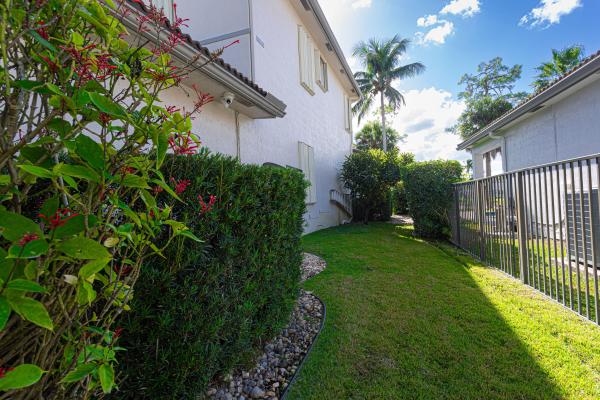
Bella Terra, 112 Ibisca Ter

5
Beds
31/2
Baths
3,967
SqFt
$208
$/SqFt
Entry-Level House
Built in 2003
3 Parking
Lake View
$213/mo HOA
Waterfront
Mediterranean
Outdoor Living Area
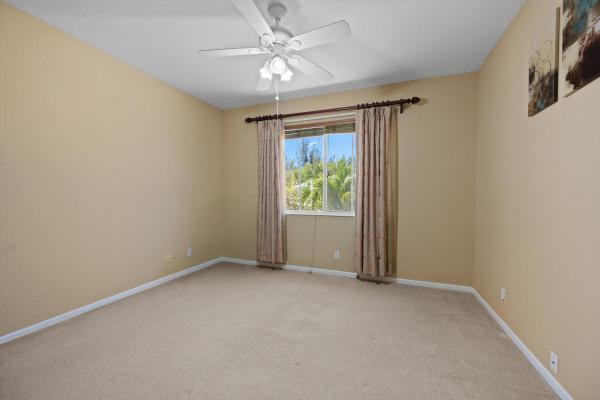
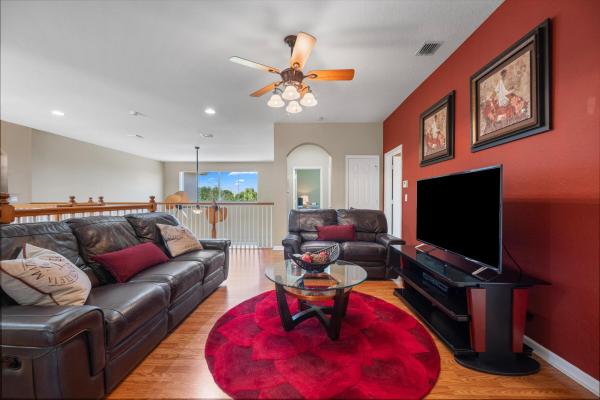
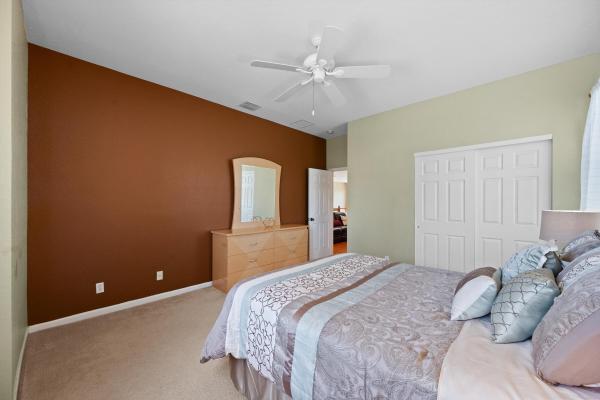
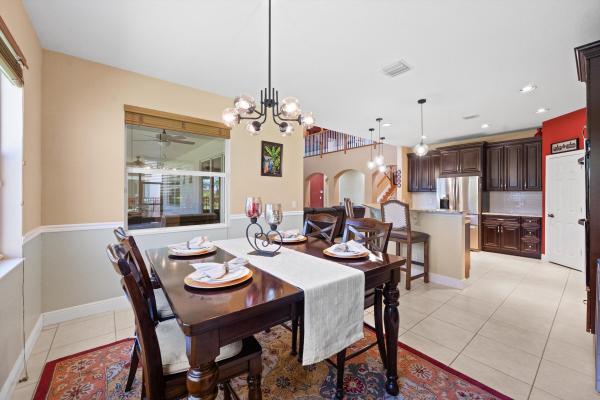
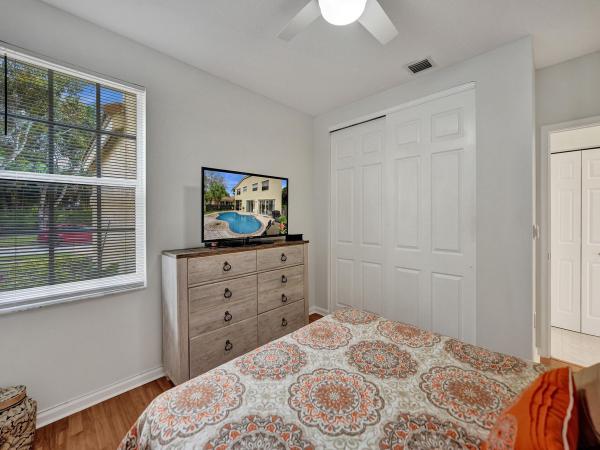
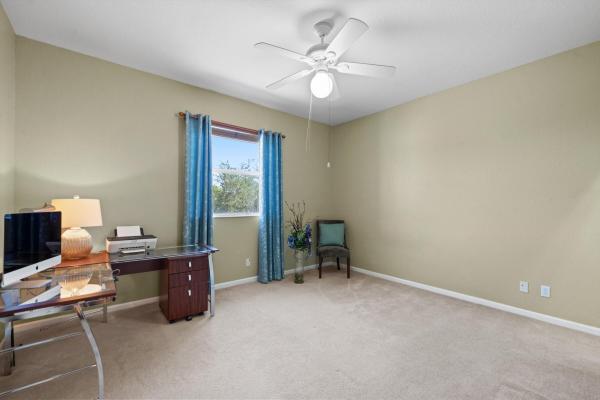
Welcome to a home that truly checks every box for living and effortless entertaining, all set within a gated community. From the moment you enter, you're greeted by an open, airy layout filled with natural light, soaring ceilings, and tranquil lake views that instantly set the tone. The heart of the home is designed for gathering, featuring a spacious, updated kitchen with granite countertops and stainless-steel appliances that flows seamlessly into the main living areas. The first-floor primary suite offers both privacy and comfort, complete with a beautifully updated bathroom featuring dual sinks, a Roman tub, and a separate shower. Upstairs and throughout the home, you'll find incredible flexibility with 5 spacious bedrooms plus a large extra room currently set up as a private movie theater, easily functioning as a 6th bedroom. A second-floor loft adds even more space for a playroom, office, or additional lounge area. With 3 full bathrooms and a powder room, the layout is ideal for both everyday living and hosting guests. Step outside to your covered lakefront patio, perfect for outdoor dining and relaxing evenings overlooking the water. Situated on a large lot at the end of a cul-de-sac, the home also features a 3-car garage and an expansive paver driveway. Residents of Bella Terra enjoy resort-style amenities just moments away, including a fully equipped fitness center, heated pool with party area, lighted tennis and basketball courts, a children's playground and pool, and a barbecue area, bringing the lifestyle full circle
MLS Number: B26024461
On Site: 135 Days
Updated: 1 Days ago
Page Views: 0

Features

Bedrooms
  • Bedrooms: 5
Bathrooms
  • Bathrooms: 3
  • Half Bathrooms: 1
Exterior and Lot Features
  • Exterior Features: OutdoorLivingArea, RoomForPool
  • View: Lake
Interior, Heating and Cooling
  • Interior Features: BreakfastBar, BreakfastArea, Bathtub, CentralVacuum, DiningArea, SeparateFormalDiningRoom, DualSinks, EntranceFoyer, EatInKitchen, GardenTubRomanTub, HighCeilings, KitchenDiningCombo, LivingDiningRoom, Pantry, SplitBedrooms, SoakingTub, SeparateShower, WalkInClosets
  • Equipment / Appliances: Cooktop, Dryer, Dishwasher, ElectricWaterHeater, Disposal, Microwave, Refrigerator, WaterHeater, Washer
  • Heating Description: Central,Electric
  • Cooling Description: CentralAir, CeilingFans, Electric
Building and Construction
  • Floor Description: Carpet,CeramicTile
  • Windows/Treatment: Blinds,Sliding
  • Construction Type: House
  • Year Built: 2003
  • Style: Mediterranean
Waterfront and Water Access
  • Waterfront Frontage: Yes
School Information
  • Elementary School: Everglades (Palm Beach)
  • Middle School: Crestwood
  • Senior High School: Royal Palm Beach
Other Property Info
  • Garage: 3
  • Listing Date: 2026-05-05T13:25:25.000-00:00
  • Directions: Southeast
  • Pets Allowed: BreedRestrictions, Yes
Taxes, Fees & More
  • Maintenance Includes: CommonAreas, CableTv, Security
  • Taxes: 7933.95
  • Real Estate Taxes: 464127
  • Security Information: GatedCommunity
  • Parking Description: Attached, Garage, GarageDoorOpener
  • Total Floors in Building: 2

Apples-to-Apples Comparables

 Closest-Match Comparables
See closest-match comps for this subdivision
No obligation
Verified
Trends
Insights
Best of Luxury Realty
Talk to a local advisor
Licensed advisors answering your questions across Royal Palm Beach, FL
01
Licensed Brokerage
02
Local Advisors
03
Direct Answers
Exclusive real estate service partner

Price History

Current
$825K
High
$850K
Low
$825K
Total Change
-2.9%
$853K$838K$822KMay 26Jun 26
Date
Event
Price
Change
Price Per
06/04/2026
Price Reduced
$825K
-2.94%
$208 ft2
$2,239 m2
05/05/2026
Listed
$850K
 
$214 ft2
$2,306 m2
06/04/2026
$825K
Event
Price Reduced
Change
-2.94%
Price Per
$208 ft2
$2,239 m2
05/05/2026
$850K
Event
Listed
Price Per
$214 ft2
$2,306 m2
Price per square foot and days on website are not provided values and are calculated by Subdivisions.
Listed by Marcello FabbriConcierge Properties LLC • Buyer Agency Compensation .

Listing Location & Street View
MapStreet View

Peer Listings

Active listings from matched communities
Results 1 of 1
Fairfax, 2060 Reston Cir, Royal Palm Beach, Florida 33411, image 1
Fairfax, 2060 Reston Cir, Royal Palm Beach, Florida 33411, image 2
Fairfax, 2060 Reston Cir, Royal Palm Beach, Florida 33411, image 3
$739,000
House for sale in Fairfax
2060 Reston Cir, Royal Palm Beach, FL 33411

Scores

Walk Score®
Car-Dependent. Most errands require a car
35

100
Bike Score®
Bikeable. Some bike infrastructure
52

100
Sound Score®
Bearable noise
80

100
Airport Score
Close to airports. Noticeable airport activity
0

100
Traffic Score
Congested area. Frequent traffic delays
24

100
Local Score
Limited local amenities nearby
1

100
Community Snapshot
3 – 5 BR
Bedrooms
$475K – $950K
Price Tier
1,905 - 4,300
SqFt Range
2003
Year Build
2
Total Floors

Subdivision Amenities

Clubhouse
Fitness Center
Management
Pickleball
Playground
Pool
Sidewalks

Royal Palm Beach
Entry-Level
Entry-Level Homes & Condos