
House in Royal Palm Beach, FL 33411Fairfax, 2129 Reston Cir



4
Beds21/2
Baths2,857
SqFt$241
$/SqFtEntry-Level HouseProperty Type
2001Year Built
$241/SqFtPrice per sq ft
$69/moHOA Fees
2 carsParking Spaces
GolfCourse, Lake, WaterView
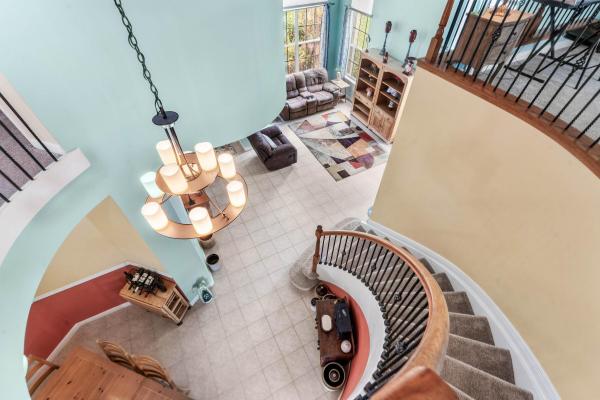
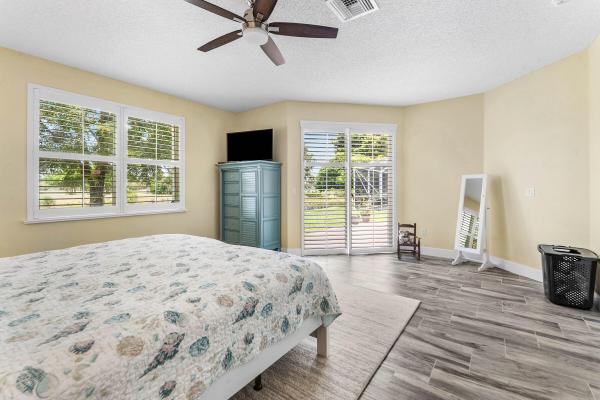
This luxury home is where elegance, comfort, and breathtaking views come together. Nuzzled within the gated community of Madison Green, this CBS-constructed home has a rare setting overlooking both the peaceful lake and golf course, giving you a wonderful sense of privacy & tranquility. As you step inside, the gorgeous spiral staircase immediately captures your attention and sets the tone for the home's distinctive character. You'll find 4 spacious bedrooms (with the MASTER bedroom and bathroom on the 1st floor), along with an impressive 22-by-16-foot loft that offers endless possibilities. Whether you envision a 5th bedroom, home office, theater room, fitness studio, or game room, this flexible space can easily adapt to your lifestyle. Plantation shutters throughout the home add an elegant touch. Tons of upgrades...new roof installed in 2025, a downstairs a/c replaced in 2026, range and oven installed in 2024, accordion shutters. So many, you need to see the attached list! The backyard invites you to create a private resort of your own. and there is plenty of room to add a custom pool and an elegant outdoor entertaining area, all while enjoying serene lake views, sweeping golf-course scenery, and the privacy that makes this property so special. Your new life in Madison Green extends well beyond your front door. You'll enjoy resort-style amenities, including a community swimming pool, Jacuzzi, children's playground, basketball courts, and fitness center. The community's attractively low HOA fee includes cable and internet, offering exceptional value and everyday convenience. If you've been searching for a home that feels welcoming yet refined—with generous space, beautiful views, valuable updates, luxury amenities, and room to make it uniquely yours—I invite you to experience this remarkable Madison Green beauty. Hey...be sure to review the updated Home Improvements and Features Sheet for a complete look at everything this exceptional, once-in-a-lifetime home has to offer. This is exactly what you've been waiting for!
Listing Courtesy Of: Disney Real Estate Services In
Local Realty Services Provided By: Best of Luxury Realty
On Site: 91 DaysUpdated: 14 Days agoPage Views: 0
Features
MLS Number: B26058570
Bedrooms
- Bedrooms: 4
Bathrooms
- Bathrooms: 2
- Half Bathrooms: 1
Exterior and Lot Features
- Exterior Features: OutdoorLivingArea
- View: GolfCourse, Lake, Water
Interior, Heating and Cooling
- Interior Features: BreakfastBar, BuiltInFeatures, BedroomOnMainLevel, BreakfastArea, Bathtub, CathedralCeilings, DiningArea, SeparateFormalDiningRoom, DualSinks, HighCeilings, Pantry, SplitBedrooms, SoakingTub, SeparateShower, VaultedCeilings, WalkInClosets
- Equipment / Appliances: Dryer, Dishwasher, ElectricRange, ElectricWaterHeater, Disposal, IceMaker, Microwave, Oven, Range, Refrigerator, WaterHeater, Washer
- Heating Description: Central,Electric
- Cooling Description: CentralAir, CeilingFans, Electric
Building and Construction
- Floor Description: Carpet, CeramicTile, Laminate, Tile
- Windows/Treatment: Arched, PlantationShutters, Sliding
- Construction Type: House
- Year Built: 2001
- Style: Traditional
Waterfront and Water Access
- Waterfront Frontage: Yes
School Information
- Elementary School: Royal Palm Beach (Palm Beach)
- Middle School: Crestwood
- Senior High School: Royal Palm Beach
Other Property Info
- Garage: 2
- Listing Date: 2026-07-31T08:27:44.000-00:00
- Directions: East
- Pets Allowed: CatsOk,DogsOk,Yes
Taxes, Fees & More
- Maintenance Includes: CommonAreas, CableTv, Pools, RecreationFacilities, ReserveFund, Internet
- Taxes: 6444.17
- Security Information: SecurityGate, GatedCommunity
- Parking Description: Attached, Driveway, Garage
- Total Floors in Building: 2
Apples-to-Apples Comparables





Price History
Current
$690K
High
$699K
Low
$690K
Total Change
-1.3%Date
Event
Price
Change
Price Per
10/15/2026
Price Reduced
$690K
-0.73%$241 ft2
$2,599 m2
09/11/2026
Price Reduced
$695K
-0.57%$243 ft2
$2,618 m2
07/31/2026
Listed
$699K
$245 ft2
$2,634 m2
10/15/2026
$690K
Event
Price Reduced
Change
-0.73%Price Per
$241 ft2
$2,599 m2
09/11/2026
$695K
Event
Price Reduced
Change
-0.57%Price Per
$243 ft2
$2,618 m2
07/31/2026
$699K
Event
Listed
Price Per
$245 ft2
$2,634 m2
Price per square foot and days on website are not provided values and are calculated by Subdivisions.
Listed by Rebecca Disney • Disney Real Estate Services In • Buyer Agency Compensation .
Tour This Property
Choose an in-person or video tour with a licensed local advisor
A local advisor will confirm availability
Ready to Make an Offer?
Get expert guidance from a local advisor
Peer Listings
Active listings from matched communities
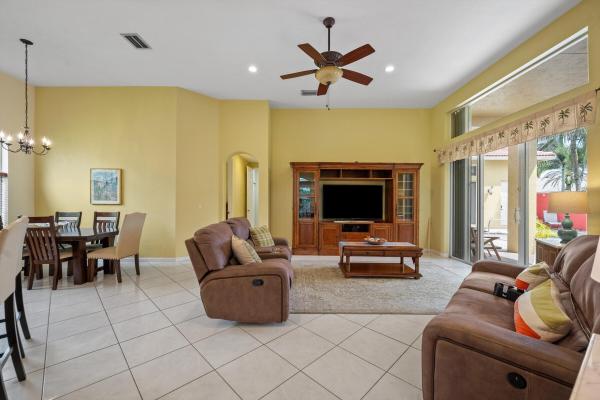
$775,000
House for sale in The Estates
1867 Waldorf St, Royal Palm Beach, FL 33411
Listing Courtesy Of: Engel & Volkers Wellington
Community Snapshot
4 – 5 BR
Bedrooms
$695K – $745K
Price Tier
2,003 - 3,564
SqFt Range
2001
Year Build
2
Total Floors
Subdivision Amenities


Bike Storage
Cabana
Clubhouse
Dog Park
Fitness Center
Golf Course
Management
Park
Pickleball
Playground
Pool
Putting Greens
Recreation Facilities
Restaurant
Sauna
Sidewalks
All Royal Palm Beach, FL Entry-Level Entry-Level Homes & Condos
- Anthony Groves House9
- Ashford House4
- Bella Terra House7
- Bella Vita Townhouse0
- BellaSera House5
- Charolais Condo2
- Country Club Views House0
- Elysium At The Arbors House1
- Fairfax House3
- Fairways At Royal Palm Beach Mixed0
- Grand View At Crestwood Mixed9
- Greenway Village North Mixed2
- Greenway Village South Mixed12
- Greyson Townhouse0
- Indian Trail Villas Mixed2
- Lantern Walk Mixed3
- Lexington House2
- Modern Villas Townhouse0
- Nautica Lakes House5
- Oakmont House0
- Palm Beach Trace Condo0
- Palm Estates House1
- Park Central At Cypress Key Townhouse3
- Parkview Gardens At Royal Palm Beach Condo4
- Pinehurst House2
- PortoSol House6
- Royal Estates House1
- Royal Village Townhouses Mixed2
- Saddle Brook House1
- Saratoga Pines House2
- Saybrook House1
- Seminole Lakes Mixed4
- Shoma Courtyards At Royal Palm Beach Mixed5
- Shoma Townhomes At Royal Palm Beach Mixed2
- Shoma Villas At Royal Palm Beach Mixed1
- Stamford At Royal Palm Beach Townhouse5
- Strathmore Gate Mixed7
- Strathmore Gate West Villa8
- The Estates House1
- The Estates Of Royal Palm Beach House1
- The Kensington At Royal Palm Beach Mixed0
- The Preserve At Crestwood House1
- The Trails At Royal Palm Beach Condo1
- Village Walk Mixed3
- Walden House4
- Weybridge Townhomes Townhouse1
- Whispering Pines House0
- Wyndham House3
Other Royal Palm Beach, FL Homes & Condos Price Range Segments
Premium
Premium10
Mid-Tier
Mid-Tier
High-End
High-End
Ultra Luxury
Ultra Luxury
Madison Green Communities in Royal Palm Beach, FL
Entry-Level
Entry-Level 12
Inactive Segment
Inactive Segment 1
Royal Palm Beach, FL Nearby Cities
$199K - $8.5M
$2K - $9K
$240K - $52.3M
$2K - $500K
$275K - $1.3M
$5K - $5K
$430K - $1.5M
$3K - $8K
$285K - $5.3M
$3K - $160K