3
Beds
2
Baths
1,605
SqFt
$193
$/SqFt
Sold - Apr 18, 2023
House
Built in 1971
2 Parking
Landscaped Area View
Ranch, Single Family
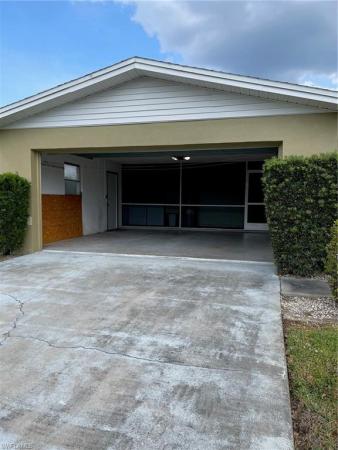
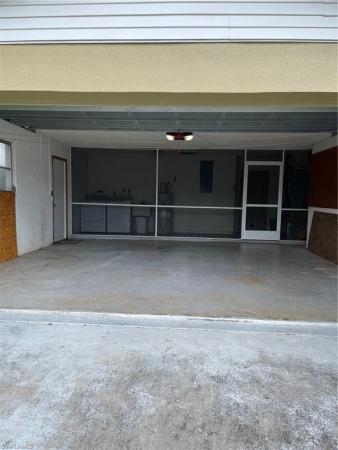
East Lake Drive is a unique circular street that has on 27 homes on the circle, a great walking community! This 3 bedroom, ranch style home with a large den area also has a two car garage with an electric door opener. The Living Room is large with three nice walls for hanging your TV should you choose to do so. It also has a nice picture window looking out to the front yard. The Living Room opens to the Dining Room. The Kitchen has two walls of cabinets and counters, the range and refrigerator are in this area as well. There is an open wall for a table or additional cabinetry should you choose. The area opens to the Dining Room with a lamp feature for over the table. The Owners Bedroom is large with two closets and has it's own On-Suite with a Step in Shower. There two additional nicely sized bedrooms. A lovely main Bath with an exceptional soaking tub. And, finally, a Huge Den (or Family Room) area that is tiled, has a lovely built-in bookcase and a great display will for your TV. Most of the home has laminate flooring, except the Owners Suite which has carpet. Don't miss this one, a little paint and maybe new flooring in the Owners Suite will make it your own showplace!
MLS Number: 223018629
Updated: 1249 Days ago
Page Views: 0

Features

Bedrooms
  • Bedrooms: 3
Bathrooms
  • Bathrooms: 2
  • Half Bathrooms: No info
Exterior and Lot Features
  • Exterior Features: No info
  • View: Landscaped Area
Interior, Heating and Cooling
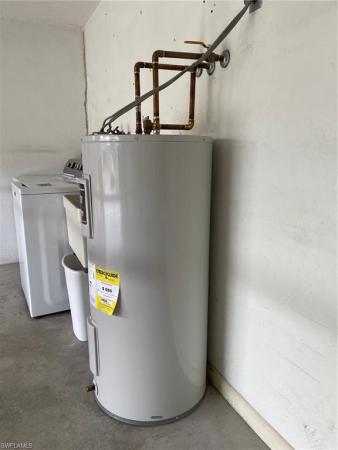
  • Interior Features: Built-In Cabinets, French Doors, Laundry Tub
  • Equipment / Appliances: Dryer, Microwave, Range, Refrigerator, Washer
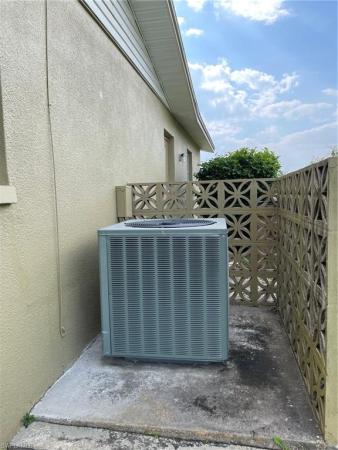
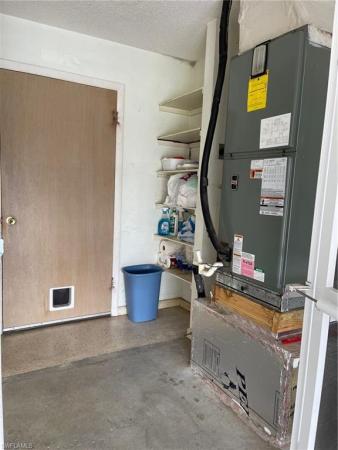
  • Heating Description: Central Electric
  • Cooling Description: Ceiling Fan(s), Central Electric
Building and Construction
  • Floor Description: Carpet, Laminate, Tile
  • Windows/Treatment: No info
  • Construction Type: House
  • Year Built: 1971
  • Style: Ranch, Single Family
Waterfront and Water Access
  • Waterfront Frontage: No info
School Information
  • Elementary School: SCHOOL CHOICE
  • Middle School: SCHOOL CHOICE
  • Senior High School: SCHOOL CHOICE
Other Property Info
  • Garage: 2
  • Pets Allowed: Yes
Taxes, Fees & More
  • Maintenance Includes: None
  • Taxes: 829.21
  • Security Information: No info
  • Parking Description: Driveway Paved, Attached
  • Total Floors in Building: 1
  • Total Units in Building: 1

Apples-to-Apples Comparables

 Closest-Match Comparables
See closest-match comps for this subdivision
No obligation
Verified
Trends
Insights
Best of Luxury Realty
Talk to a local advisor
Licensed advisors answering your questions across Lehigh Acres, FL
01
Licensed Brokerage
02
Local Advisors
03
Direct Answers
Exclusive real estate service partner

Price History

Date
Event
Price
Change
Price Per
04/19/2023
Listed
$310K
 
$193 ft2
$2,079 m2
04/19/2023
$310K
Event
Listed
Price Per
$193 ft2
$2,079 m2
Price per square foot and days on website are not provided values and are calculated by Subdivisions.
Listed by Paula ClarkeJones & Co Realty • Buyer Agency Compensation .

Listing Location & Street View
MapStreet View

Peer Listings

Active listings from matched communities
Results 0 of 0
No listings found
Try adjusting your filters or changing your location to see available listings
Turn on listing alerts and we'll notify you
when matching listings appear

Scores

Walk Score®
Car-Dependent. Almost all errands require a car
5

100
Bike Score®
Somewhat Bikeable. Minimal bike infrastructure
26

100
Community Snapshot
970 - 2,140
SqFt Range
1976
Year Build
1
Total Floors

Subdivision Amenities

None

Willow Lake Communities in Lehigh Acres, FL