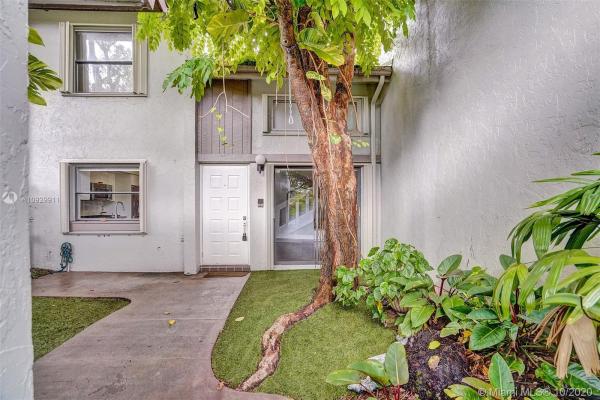
Sabal Chase, 11209 SW 112th St

2
Beds
11/2
Baths
1,380
SqFt
$243
$/SqFt
Sold - Nov 19, 2020
Townhouse
Built in 1976
2 Parking
Garden View
$247/mo HOA
Cluster Home
Courtyard
Absolutely beautifully updated townhouse in highly desirable Sable Chase. 2 bedrooms, 1.5 baths and 2 car garage. Updated modern white kitchen with SS Kitchen Aid appliances, butler's pantry & granite counters throughout the area. Engineered wood flows through the home. Unique stone feature in living room extends to the volume ceiling. The second floor master suite has a porch & large dressing area. Both bathrooms are updated w/ decorator vanities & the master has a large soaker tub. Private courtyard for entertaining & the back faces a greenway. Amenities include gym, heated pool, billiards, ping pong, tennis, pickleball, racquetball & basketball courts. Easily accessible to the turnpike, 874 expressway and walkable to the JCC. This has an Expect Success Team 10+++ rating!
MLS Number: A10929911
On Site: 2173 Days
Updated: 20 Days ago
Page Views: 0

Features

Bedrooms
  • Bedrooms: 2
Bathrooms
  • Bathrooms: 1
  • Half Bathrooms: 1
Exterior and Lot Features
  • Exterior Features: Courtyard, Deck, Fence, StormSecurityShutters
  • View: Garden
Interior, Heating and Cooling
  • Interior Features: BuiltInFeatures, BreakfastArea, ConvertibleBedroom, FamilyDiningRoom, FirstFloorEntry, HighCeilings, TubShower, UpperLevelPrimary
  • Equipment / Appliances: Dryer, Dishwasher, Disposal, Microwave, Refrigerator, Washer
  • Heating Description: Central
  • Cooling Description: CentralAir, CeilingFans
Building and Construction
  • Floor Description: Hardwood,Wood
  • Windows/Treatment: Blinds,Sliding
  • Year Built: 1976
  • Year Built Description: Resale
  • Style: ClusterHome
Waterfront and Water Access
  • Waterfront Frontage: No info
School Information
  • Elementary School: Lehman; William H.
  • Middle School: Arvida
  • Senior High School: Killian Senior
Other Property Info
  • Garage: 2
  • Listing Date: 2020-10-05T14:27:22.000-00:00
  • Directions: South
  • Pets Allowed: DogsOk,Yes
Taxes, Fees & More
  • Maintenance Includes: AssociationManagement, CommonAreas, CableTv, MaintenanceGrounds, Parking, Pools, RecreationFacilities, ReserveFund
  • Taxes: 4168
  • Real Estate Taxes: 225000
  • Security Information: SecurityGuard
  • Parking Description: Deeded, TwoOrMoreSpaces, GarageDoorOpener
  • Total Floors in Building: 2

Apples-to-Apples Comparables

 Closest-Match Comparables
See closest-match comps for this subdivision
No obligation
Verified
Trends
Insights
Best of Luxury Realty
Talk to a local advisor
Licensed advisors answering your questions across The Crossings, FL
01
Licensed Brokerage
02
Local Advisors
03
Direct Answers
Exclusive real estate service partner

Price History

Current
$335K
High
$340K
Low
$335K
Total Change
-1.4%
$340K$337K$334KSep 20Nov 20
Date
Event
Price
Change
Price Per
11/18/2020
Sold
$335K
-1.44%
$243 ft2
$2,613 m2
09/19/2020
Listed
$340K
 
$246 ft2
$2,651 m2
11/18/2020
$335K
Event
Sold
Change
-1.44%
Price Per
$243 ft2
$2,613 m2
09/19/2020
$340K
Event
Listed
Price Per
$246 ft2
$2,651 m2
Price per square foot and days on website are not provided values and are calculated by Subdivisions.
Listed by James MoserSouth Dade Realty Inc • Buyer Agency Compensation .

Listing Location & Street View
MapStreet View

Peer Listings

Active listings from matched communities
Results 0 of 0
No listings found
Try adjusting your filters or changing your location to see available listings
Turn on listing alerts and we'll notify you
when matching listings appear

Scores

Walk Score®
Car-Dependent. Most errands require a car
42

100
Transit Score®
Some Transit. A few nearby public transportation options
30

100
Bike Score®
Somewhat Bikeable. Minimal bike infrastructure
41

100
Sound Score®
Very loud
74

100
Airport Score
Close to airports. Noticeable airport activity
1

100
Traffic Score
Congested area. Frequent traffic delays
35

100
Local Score
Limited local amenities nearby
1

100
Community Snapshot
1,380 - 1,935
SqFt Range
1976
Year Build
2
Total Floors

Subdivision Amenities

Barbecue
Clubhouse
Fitness Center
Playground
Pool