11262 Green Lake Dr #204

3
Beds
2
Baths
1,549
SqFt
Status
Backup
A backup offer is when a home seller has accepted an offer from a buyer, but is still accepting offers from other buyers. Sellers state that they are accepting backup offers if they think the current offer may fall through.
Size
1,549 SqFt (144 m2)
Price
$189/SqFt ($2,029/m2)
Type
Condo
Built
1979
HOA
$729/MO
MLS Number
B26043847
View
Lake,Water
On Site
86 Days
Updated
4 Days ago
Page Views
0
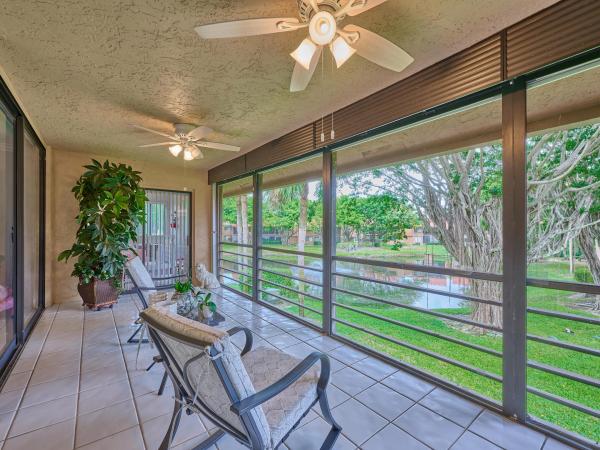
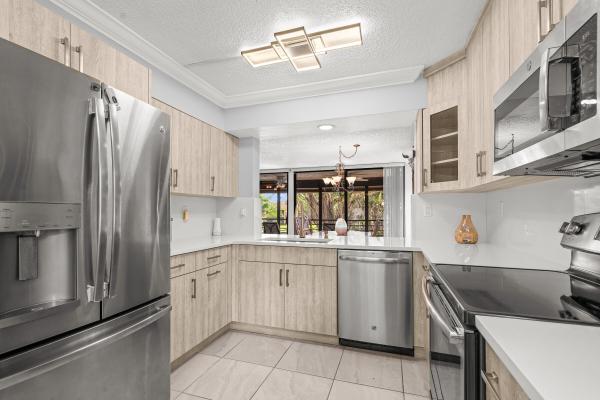
Rarely available 3-bedroom lakefront condominium in Green Lakes at Indian Spring! One of the few 3-bedroom residences in this desirable gated 55+ community offering 1,549 sq ft, a private entrance, split-bedroom floor plan, and beautiful lake views. The updated white quartz kitchen features a contemporary backsplash, two pantries, ample cabinetry, and an inviting eat-in area. A/C - 4 years old. Roof - 3 years old. Microwave - 1 year. The spacious primary suite enjoys balcony access and peaceful water views, while two additional bedrooms provide ideal space for guests, a home office, or hobbies. Large screened balcony, interior laundry, laminate and tile flooring, optional country club membership, and no mandatory club fees. Close to shopping, dining, medical facilities, golf, and beaches.

Features

Bedrooms
  • Bedrooms: 3
Bathrooms
  • Bathrooms: 2
  • Half Bathrooms: No info
Exterior and Lot Features
  • Exterior Features: OutdoorLivingArea, Porch
  • View: Lake,Water
Interior, Heating and Cooling
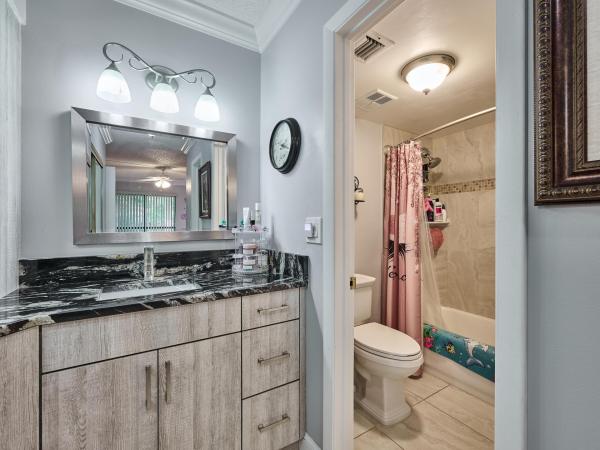
  • Interior Features: EatInKitchen, LivingDiningRoom, Pantry, SplitBedrooms, Storage, TubShower, WalkInClosets
  • Equipment / Appliances: Dryer, Dishwasher, ElectricRange, ElectricWaterHeater, IceMaker, Microwave, Range, Refrigerator, WaterHeater, Washer
  • Heating Description: Central,Electric
  • Cooling Description: CentralAir, CeilingFans, Electric
Building and Construction
  • Floor Description: Laminate,Tile
  • Windows/Treatment: Blinds
  • Construction Type: MultiFamily
  • Year Built: 1979
  • Style: Traditional
Waterfront and Water Access
  • Waterfront Frontage: No info
School Information
  • Elementary School: Hagen Road
  • Middle School: Carver Community
  • Senior High School: Boynton Beach
Other Property Info
  • Listing Date: 2026-06-22T08:49:30.000-00:00
  • Directions: Northeast
  • Pets Allowed: BreedRestrictions, PetRestrictions, Yes
Taxes, Fees & More
  • Maintenance Includes: CommonAreas, CableTv, Insurance, Internet, MaintenanceGrounds, PestControl, Security
  • Taxes: 2624.84
  • Security Information: GatedWithGuard, GatedCommunity, SmokeDetectors
  • Parking Description: Assigned,Guest
  • Total Floors in Building: 2

Apples-to-Apples Comparables

 Closest-Match Comparables
See closest-match comps for this subdivision
No obligation
Verified
Trends
Insights
Best of Luxury Realty
Talk to a local advisor
Licensed advisors answering your questions across Boynton Beach, FL
01
Licensed Brokerage
02
Local Advisors
03
Direct Answers
Exclusive real estate service partner

Price History

Current
$292K
High
$292K
Low
$292K
Total Change
0%
$295K$292K$289KJun 26Jun 26
Date
Event
Price
Change
Price Per
06/22/2026
Price Reduced
$292K
0%
$189 ft2
$2,029 m2
06/22/2026
Listed
$292K
 
$189 ft2
$2,029 m2
06/22/2026
$292K
Event
Price Reduced
Change
0%
Price Per
$189 ft2
$2,029 m2
06/22/2026
$292K
Event
Listed
Price Per
$189 ft2
$2,029 m2
Price per square foot and days on website are not provided values and are calculated by Subdivisions.
Listed by Grissel FernandezRE/MAX Prestige Realty/Wellington • Buyer Agency Compensation .

Listing Location & Street View
MapStreet View

Peer Listings

Active listings from matched communities
Results 0 of 0
No listings found
Try adjusting your filters or changing your location to see available listings
Turn on listing alerts and we'll notify you
when matching listings appear