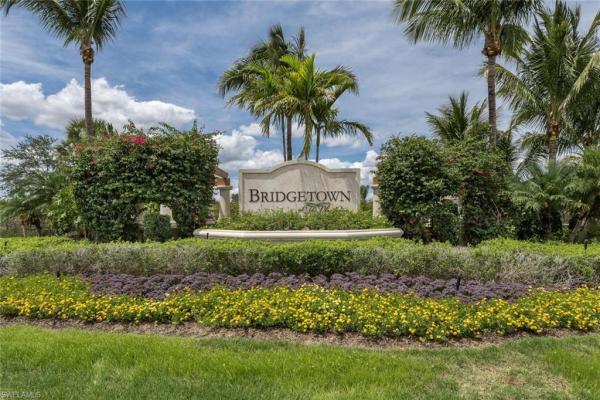
Bridgetown, 11264 Carlingford Rd

2
Beds
2
Baths
1,582
SqFt
$221
$/SqFt
Sold - Mar 28, 2025
Entry-Level House
Built in 2019
2 Parking
Landscaped Area, Preserve View
Ranch, Single Family
Screened Lanai/Porch
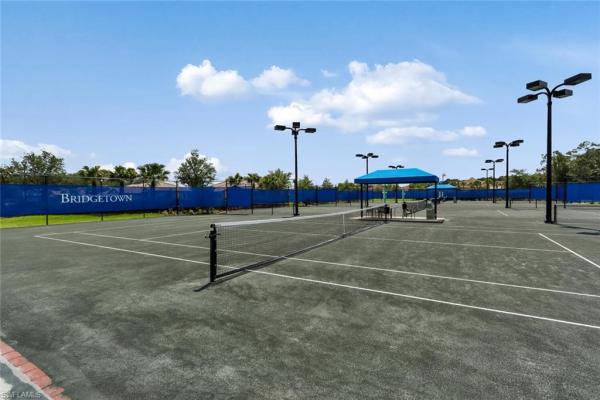
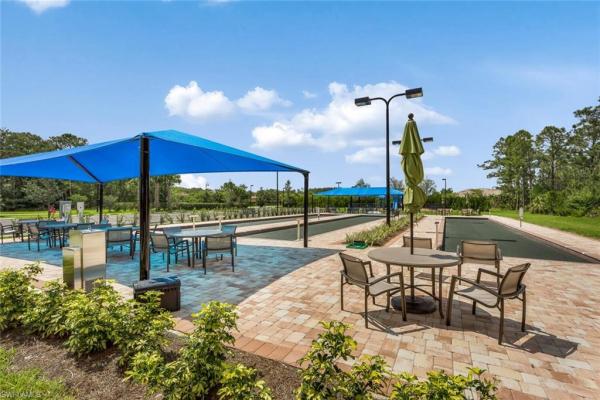
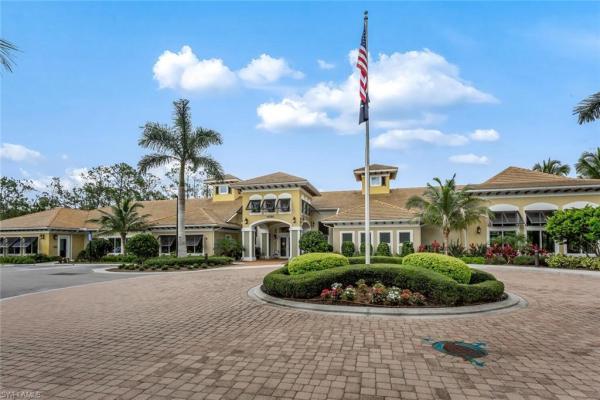
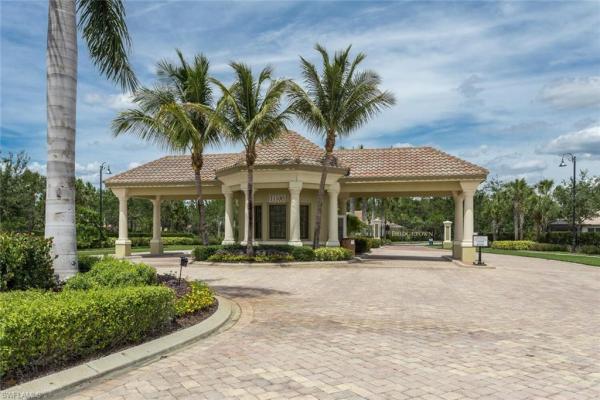
WOW--this is an amazing deal! 2019 Pulte "Taft" floor plan with OVERSIZED 26x20 GARAGE and bonus SUNROOM option, located in Bridgetown at The Plantation. This 2-bedroom + den, 2-bathroom home features all tile and wood flooring (no carpets!) and a finished epoxy floor in the garage. The open floor plan leads you to the kitchen--with relaxing and private views of nature--and featuring wood cabinets, granite countertops, stainless steel appliances, vented exhaust over stove, center island, and a spacious pantry. Adjacent the kitchen is the bonus 10x15 Sunroom, a structural upgrade at time of build, and an additional 8x15 screened lanai enclosure with brick pavers. You'll love the built-in wood shelving in the primary suite's walk-in closet (as well as the wood shelving in the laundry room and pantry) and the 8-foot interior doors and LED recessed lighting. This home has over $45,000 in builder upgrades and has been very well maintained. Bridgetown at The Plantation is a gorgeous master-planned community with jaw-dropping landscaping, miles of sidewalks and a fantastic community center! Amenities include: high-speed internet and cable, bocce, pickleball, tennis, state-of-the-art fitness center, resort-style pool, chilled lap pool, barbecue and picnic area, playground and a robust calendar of social activities and opportunities. Located on the beautiful Treeline Avenue corridor, with convenient access to RSW Airport, shopping centers, restaurants, area beaches, and ball parks. See it today and start enjoying your Florida life now! **Plus, HIGH ELEVATION (X ZONE) so you never have to worry about flood insurance!**
MLS Number: 224038815
Updated: 540 Days ago
Page Views: 0

Features

Bedrooms
  • Bedrooms: 2
Bathrooms
  • Bathrooms: 2
  • Half Bathrooms: No info
Exterior and Lot Features
  • Exterior Features: Screened Lanai/Porch
  • View: Landscaped Area, Preserve
Interior, Heating and Cooling
  • Interior Features: Smoke Detectors, Window Coverings
  • Equipment / Appliances: Electric Cooktop, Dishwasher, Disposal, Dryer, Microwave, Refrigerator/Freezer, Refrigerator/Icemaker, Self Cleaning Oven, Washer
  • Heating Description: Central Electric
  • Cooling Description: Central Electric
Building and Construction
  • Floor Description: Tile, Wood
  • Windows/Treatment: Window Coverings
  • Construction Type: House
  • Year Built: 2019
  • Style: Ranch, Single Family
Waterfront and Water Access
  • Waterfront Frontage: No info
School Information
    Other Property Info
    • Garage: 2
    • Pets Allowed: With Approval
    Taxes, Fees & More
    • Maintenance Includes: Cable, Internet/WiFi Access, Irrigation Water, Lawn/Land Maintenance, Legal/Accounting, Rec Facilities, Street Lights, Street Maintenance
    • Taxes: 7230.06
    • Security Information: Smoke Detector(s), Gated Community
    • Parking Description: Attached
    • Total Floors in Building: 1
    • Total Units in Building: 1

    Apples-to-Apples Comparables

     Closest-Match Comparables
    See closest-match comps for this subdivision
    No obligation
    Verified
    Trends
    Insights
    Best of Luxury Realty
    Talk to a local advisor
    Licensed advisors answering your questions across Fort Myers, FL
    01
    Licensed Brokerage
    02
    Local Advisors
    03
    Direct Answers
    Exclusive real estate service partner

    Price History

    Current
    $360K
    High
    $415K
    Low
    $360K
    Total Change
    -13.3%
    $422K$388K$353KMay 24Jun 24Dec 24Dec 24Jan 25
    Date
    Event
    Price
    Change
    Price Per
    01/29/2025
    Sold
    $360K
    -4%
    $228 ft2
    $2,449 m2
    12/19/2024
    Price Reduced
    $375K
    -2.6%
    $237 ft2
    $2,552 m2
    12/03/2024
    Price Reduced
    $385K
    -3.75%
    $243 ft2
    $2,620 m2
    06/27/2024
    Price Reduced
    $400K
    -3.61%
    $253 ft2
    $2,722 m2
    05/13/2024
    Listed
    $415K
     
    $262 ft2
    $2,824 m2
    01/29/2025
    $360K
    Event
    Sold
    Change
    -4%
    Price Per
    $228 ft2
    $2,449 m2
    12/19/2024
    $375K
    Event
    Price Reduced
    Change
    -2.6%
    Price Per
    $237 ft2
    $2,552 m2
    12/03/2024
    $385K
    Event
    Price Reduced
    Change
    -3.75%
    Price Per
    $243 ft2
    $2,620 m2
    06/27/2024
    $400K
    Event
    Price Reduced
    Change
    -3.61%
    Price Per
    $253 ft2
    $2,722 m2
    05/13/2024
    $415K
    Event
    Listed
    Price Per
    $262 ft2
    $2,824 m2
    Price per square foot and days on website are not provided values and are calculated by Subdivisions.
    Listed by Stacey GlennJohn R. Wood Properties • Buyer Agency Compensation .

    Listing Location & Street View
    MapStreet View

    Peer Listings

    Active listings from matched communities
    Results 0 of 0
    No listings found
    Try adjusting your filters or changing your location to see available listings
    Turn on listing alerts and we'll notify you
    when matching listings appear

    Scores

    Walk Score®
    Car-Dependent. Almost all errands require a car
    0

    100
    Bike Score®
    Somewhat Bikeable. Minimal bike infrastructure
    30

    100
    Sound Score®
    Bearable noise
    81

    100
    Airport Score
    Close to airports. Noticeable airport activity
    0

    100
    Traffic Score
    Congested area. Frequent traffic delays
    25

    100
    Local Score
    Limited local amenities nearby
    0

    100
    Community Snapshot
    2 – 3 BR
    Bedrooms
    $365K – $650K
    Price Tier
    1,125 - 3,969
    SqFt Range
    2016
    Year Build
    1
    Total Floors

    Subdivision Amenities

    Barbecue
    Bike And Jog Path
    Bocce Court
    Business Center
    Cabana
    Clubhouse
    Community Room
    Dog Park
    Fitness Center
    Guest Room
    Hobby Room
    Internet Access
    Library
    Park
    Pickleball
    Play Area
    Pool
    Sidewalk
    Spa/Hot Tub
    Streetlight
    Tennis Court(s)
    Underground Utility
    Barbecue
    Bocce Court

    Fort Myers
    Entry-Level
    Entry-Level Homes & Condos

    The Plantation Communities in Fort Myers, FL