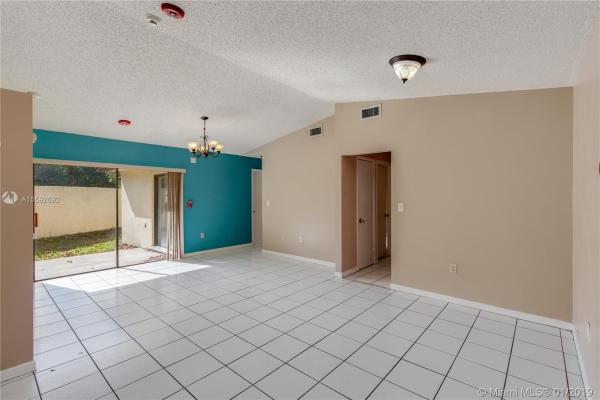
Sunset Woods, 11346 SW 75th Ter

4
Beds
2
Baths
1,520
SqFt
$197
$/SqFt
Sold - Jun 04, 2019
House
Built in 1987
Garden View
$164/mo HOA
Detached, One Story
Barbecue
Welcome to Chestnut Woods Residential Community. A lovely place to live. Entry security gates, swimming pool, tennis courts and Children's playground/picnic area(s). Home features soaring entry ceiling, 12" X 12" ceramic tile flooring throughout. Sliding patio doors in living room and master bedroom leading to the backyard. Master bedroom has large Roman tub/shower with very large walk-in closet. 4th bedroom has a very unique glass atrium. Newer roof and TRANE central a/c unit. Endless possibilities with this home. Very easy to show. Priced to sell.
MLS Number: A10592692
On Site: 2813 Days
Updated: 18 Days ago
Page Views: 0

Features

Bedrooms
  • Bedrooms: 4
Bathrooms
  • Bathrooms: 2
  • Half Bathrooms: No info
Exterior and Lot Features
  • Exterior Features: Barbecue, Fence, StormSecurityShutters
  • View: Garden
Interior, Heating and Cooling
  • Interior Features: Bidet, BedroomOnMainLevel, EatInKitchen, FamilyDiningRoom, FirstFloorEntry, TubShower, WalkInClosets
  • Equipment / Appliances: Dishwasher, ElectricRange, ElectricWaterHeater, Refrigerator
  • Heating Description: Electric,HeatPump
  • Cooling Description: CentralAir, CeilingFans, Electric
Building and Construction
  • Floor Description: CeramicTile
  • Windows/Treatment: Blinds
  • Year Built: 1987
  • Year Built Description: Unknown
  • Style: Detached, Other, OneStory
Waterfront and Water Access
  • Waterfront Frontage: No info
School Information
    Other Property Info
    • Garage: No info
    • Listing Date: 2019-01-03T12:37:37.000-00:00
    • Directions: North
    • Pets Allowed: Conditional,Yes
    Taxes, Fees & More
    • Maintenance Includes: CommonAreaMaintenance, RecreationFacilities
    • Taxes: 4710
    • Security Information: SecurityGate, SmokeDetectors
    • Parking Description: Driveway

    Apples-to-Apples Comparables

     Closest-Match Comparables
    See closest-match comps for this subdivision
    No obligation
    Verified
    Trends
    Insights
    Best of Luxury Realty
    Talk to a local advisor
    Licensed advisors answering your questions across Kendall, FL
    01
    Licensed Brokerage
    02
    Local Advisors
    03
    Direct Answers
    Exclusive real estate service partner

    Price History

    Current
    $300K
    High
    $336K
    Low
    $300K
    Total Change
    -10.6%
    $340K$318K$296KJan 19Jun 19
    Date
    Event
    Price
    Change
    Price Per
    06/03/2019
    Sold
    $300K
    -10.58%
    $197 ft2
    $2,124 m2
    01/02/2019
    Listed
    $336K
     
    $221 ft2
    $2,376 m2
    06/03/2019
    $300K
    Event
    Sold
    Change
    -10.58%
    Price Per
    $197 ft2
    $2,124 m2
    01/02/2019
    $336K
    Event
    Listed
    Price Per
    $221 ft2
    $2,376 m2
    Price per square foot and days on website are not provided values and are calculated by Subdivisions.
    Listed by Bryan HaldaGray & Associates Prop. Inc. • Buyer Agency Compensation .

    Listing Location & Street View
    MapStreet View

    Peer Listings

    Active listings from matched communities
    Results 0 of 0
    No listings found
    Try adjusting your filters or changing your location to see available listings
    Turn on listing alerts and we'll notify you
    when matching listings appear

    Scores

    Walk Score®
    Somewhat Walkable. Some errands can be accomplished on foot
    64

    100
    Transit Score®
    Some Transit. A few nearby public transportation options
    35

    100
    Bike Score®
    Bikeable. Some bike infrastructure
    50

    100
    Community Snapshot
    1,256 - 1,987
    SqFt Range
    1988
    Year Build

    Kendall
    Premium
    Premium Homes & Condos