Esplanade Lake Club, 11360 Canal Grande Dr

4
Beds
42/2
Baths
4,890
SqFt
$256
$/SqFt
Sold - Mar 17, 2023
Premium House
Built in 2020
3 Parking
Lake, Pond View
Waterfront
Two Story, Multi-Story Home, Single Family
Screened Lanai/Porch
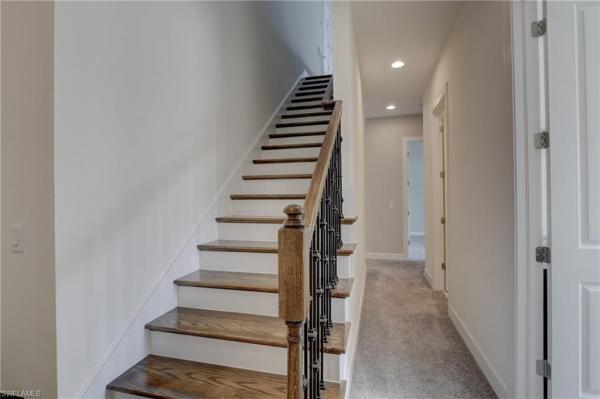
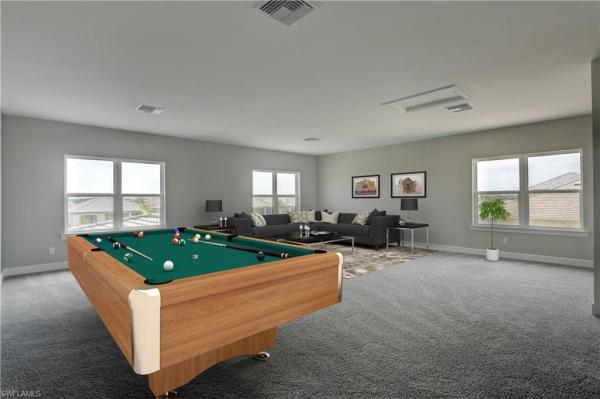
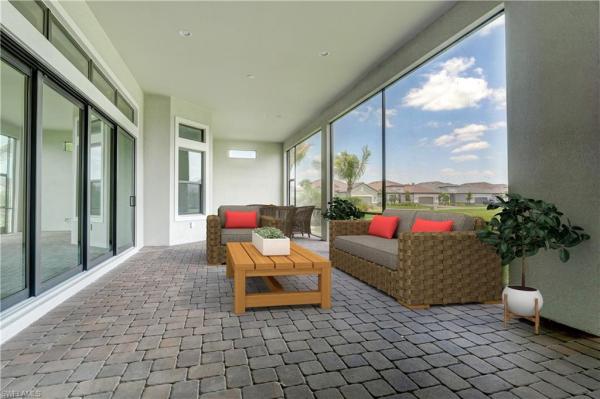
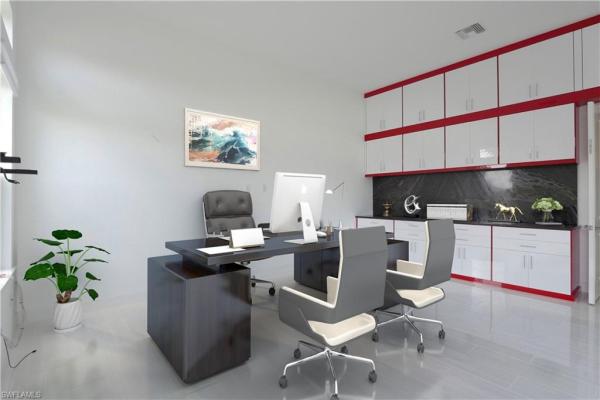
The Beacon is a floor plan that does more than just impress. Its 4,890 sq. ft. of its living space present 4+ bedrooms, 6 bathrooms, and 3-car garage. The Beacon is certainly inviting and captivating as you enter with a central space that contains the gathering room, kitchen, and dining area. The spacious owner’s suite is tucked away at the back of the home. The Owner’s Bath boasts a dual sink vanity, large shower, and private water closet. But there is so so much more! A den/formal dining room, an informal dining area, eat in kitchen, pantry, XL main floor laundry, XL office/family room with tile floor and ample cabinets, an XL upper level family/great room, and an L shaped Lanai. The community center to be completion this winter, and boast many coming amenities...including community boat slips, clubhouse, resort-style pool, outdoor dining Bahama Bar, tennis, pickle ball court, dog park, bocce court, and flex court, sand beach, kids playground, wellness center and treatment spa, lifestyle space for gaming, meetings and activities, walking trail, private community boat ramp, wet slips and dry boat storage area. Room for a pool also, permit approved. 5 minutes to shopping RSW!!
MLS Number: 222084007
Updated: 1282 Days ago
Page Views: 0

Features

Bedrooms
  • Bedrooms: 4
Bathrooms
  • Bathrooms: 4
  • Half Bathrooms: 2
Exterior and Lot Features
  • Exterior Features: Screened Lanai/Porch
  • View: Lake, Pond
Interior, Heating and Cooling
  • Interior Features: Built-In Cabinets, Cathedral Ceiling(s), Coffered Ceiling(s), French Doors, Laundry Tub, Pantry, Smoke Detectors, Tray Ceiling(s), Vaulted Ceiling(s), Walk-In Closet(s)
  • Equipment / Appliances: Gas Cooktop, Dishwasher, Disposal, Double Oven, Dryer, Microwave, Refrigerator/Freezer, Wall Oven, Washer
  • Heating Description: Central Electric
  • Cooling Description: Central Electric, Zoned
Building and Construction
  • Floor Description: Carpet, Tile
  • Windows/Treatment: Thermal
  • Construction Type: House
  • Year Built: 2020
  • Style: Two Story, Multi-Story Home, Single Family
Waterfront and Water Access
  • Waterfront Frontage: Yes
School Information
  • Elementary School: LEE COUNTY SD
  • Middle School: LEE COUNTY SD
  • Senior High School: LEE COUNTY SD
Other Property Info
  • Garage: 3
  • Pets Allowed: Yes
Taxes, Fees & More
  • Maintenance Includes: Irrigation Water, Lawn/Land Maintenance, Master Assn. Fee Included, Rec Facilities, Reserve, Security, Street Lights, Street Maintenance
  • Taxes: 14270
  • Security Information: Smoke Detector(s), Gated Community
  • Parking Description: Driveway Paved, Paved, Attached
  • Total Floors in Building: 2
  • Total Units in Building: 1

Apples-to-Apples Comparables

 Closest-Match Comparables
See closest-match comps for this subdivision
No obligation
Verified
Trends
Insights
Best of Luxury Realty
Talk to a local advisor
Licensed advisors answering your questions across Fort Myers, FL
01
Licensed Brokerage
02
Local Advisors
03
Direct Answers
Exclusive real estate service partner

Price History

Date
Event
Price
Change
Price Per
03/17/2023
Listed
$1.3M
 
$256 ft2
$2,752 m2
03/17/2023
$1.3M
Event
Listed
Price Per
$256 ft2
$2,752 m2
Price per square foot and days on website are not provided values and are calculated by Subdivisions.
Listed by Captain Mart RinghamPremiere Plus Realty Co. • Buyer Agency Compensation .

Listing Location & Street View
MapStreet View

Peer Listings

Active listings from matched communities
Results 0 of 0
No listings found
Try adjusting your filters or changing your location to see available listings
Turn on listing alerts and we'll notify you
when matching listings appear

Scores

Walk Score®
Car-Dependent. Almost all errands require a car
0

100
Bike Score®
Somewhat Bikeable. Minimal bike infrastructure
29

100
Sound Score®
Very quiet
85

100
Airport Score
Close to airports. Noticeable airport activity
0

100
Traffic Score
Congested area. Frequent traffic delays
20

100
Local Score
Limited local amenities nearby
0

100
Community Snapshot
2 – 4 BR
Bedrooms
$409K – $3.8M
Price Tier
1,520 - 4,896
SqFt Range
2023
Year Build
1
Total Floors

Subdivision Amenities

Barbecue
Beach - Private
Beach Access
Beach Club Included
Beauty Salon
Bike And Jog Path
Bike Storage
Billiard Room
Boat Storage
Bocce Court
Business Center
Cabana
Clubhouse
Community Boat Dock
Community Boat Ramp
Community Boat Slip
Community Room
Concierge
Dog Park
Fishing Pier
Fitness Center
Full Service Spa
Hobby Room
Internet Access
Lakefront Beach
Library
Marina
Park
Pickleball
Play Area
Pool
Private Membership
Restaurant
Sauna
Sidewalk
Spa/Hot Tub
Streetlight
Tennis Court(s)
Underground Utility
Water Skiing
Barbecue
Beach - Private
Bike And Jog Path
Bocce Court

Fort Myers
Premium
Premium Homes & Condos