House in Port St. Lucie, FL 3498711379 SW Reston Ct
Share
$484,900
3
Beds3
Baths2,039
SqFtStatus
Active
Parking
2
Size
2,039 SqFt (189 m2)
Price
$238/SqFt ($2,560/m2)
Type
House
Built
2014
HOA
$198/MO
MLS Number
B26011111
View
Preserve
On Site
157 Days
Updated
0 Days ago
Page Views
0
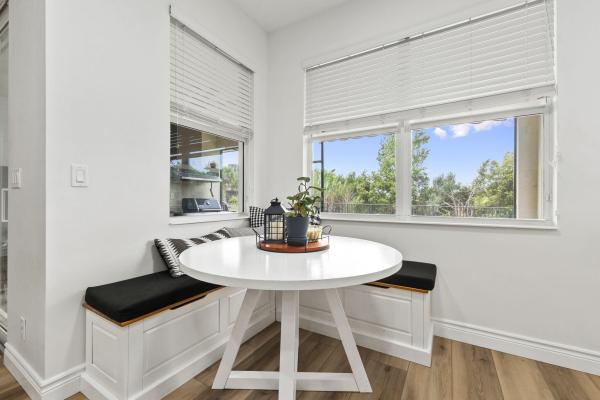
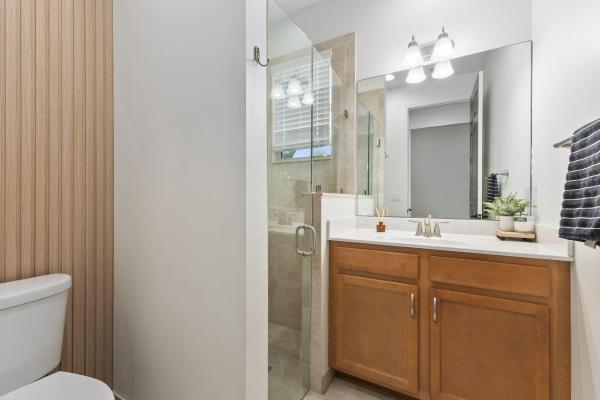
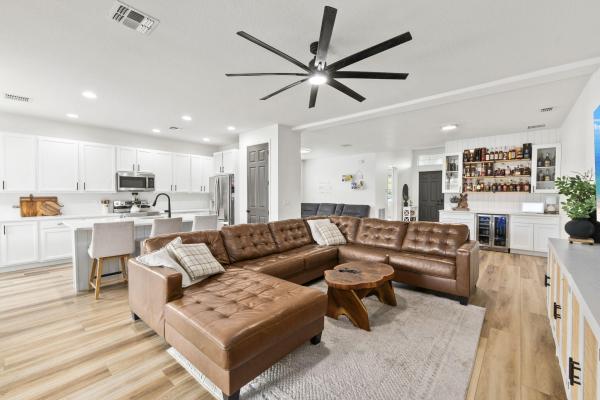
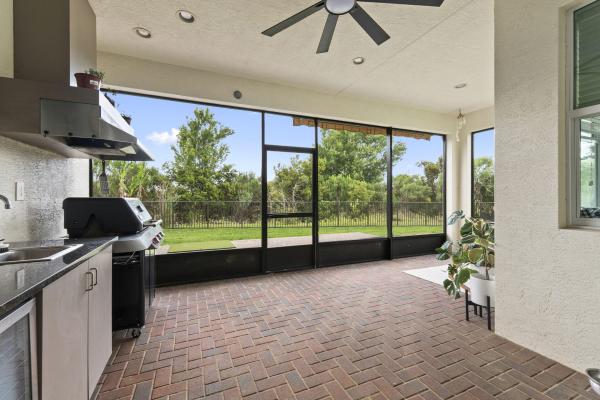
There are homes that check the boxes, and then there are homes that make you feel something the moment you walk in. This is one of those homes. Set within TownPark at Tradition, this upgraded residence feels like it was pulled straight from your favorite design board, reimagined with intention, style, and a level of care that is immediately evident. The split floor plan offers privacy where you want it and openness where you need it, all wrapped in a light-filled interior that feels calm, clean, and effortlessly put together. The kitchen has been thoughtfully renovated and expanded, featuring refurbished and extended cabinetry, updated countertops, a fresh backsplash, and newer appliances. It is the kind of space that invites both everyday living and hosting without missing a beat. Just beyond, the living areas flow naturally, grounded by brand new vinyl flooring that runs seamlessly throughout the home. A custom indoor bar creates a standout moment and sets the tone for entertaining, while the additional flex space currently styled as a playroom can easily transition into a formal dining area, second living room, or home office depending on your needs. Each bedroom has been elevated with custom built-in walk-in closets, and the second en-suite offers a comfortable and private retreat for guests or extended family. Step outside and the experience continues. A covered and screened patio opens to a fully equipped outdoor kitchen, creating a true extension of the home. The backyard is spacious, fenced, and private, backing to a preserve with no rear neighbors, giving you a quiet, uninterrupted view that is hard to find. Full impact glass provides peace of mind, while the overall condition of the home reflects pride of ownership at every turn. Living in TownPark at Tradition means access to a lifestyle that feels like a resort, complete with a clubhouse, resort-style pool, splash park, fitness center, and sports courts, all just minutes from shopping, dining, and easy access to I 95. This is not just an upgrade from its last purchase. It is a complete transformation into something far more refined, far more intentional, and ready for someone who will appreciate the difference.
Features
Bedrooms
- Bedrooms: 3
Bathrooms
- Bathrooms: 3
- Half Bathrooms: No info
Exterior and Lot Features
- Exterior Features: Barbecue, OutdoorKitchen, OutdoorLivingArea
- View: Preserve
Interior, Heating and Cooling
- Interior Features: BuiltInFeatures, BreakfastArea, DiningArea, SeparateFormalDiningRoom, DualSinks, EntranceFoyer, FamilyDiningRoom, HighCeilings, KitchenIsland, KitchenDiningCombo, MultiplePrimarySuites, Pantry, StackedBedrooms, Bar, WalkInClosets
- Equipment / Appliances: Dryer, Dishwasher, ElectricRange, ElectricWaterHeater, IceMaker, Microwave, Range, Refrigerator, WaterHeater, Washer
- Heating Description: Central,Electric
- Cooling Description: CentralAir, CeilingFans, Electric
Building and Construction
- Floor Description: Tile,Vinyl,Wood
- Construction Type: House
- Year Built: 2014
- Style: Mediterranean,Ranch
Waterfront and Water Access
- Waterfront Frontage: No info
School Information
Other Property Info
- Garage: 2
- Listing Date: 2026-04-04T12:34:35.000-00:00
- Directions: North
- Pets Allowed: NumberLimit, PetRestrictions, Yes
Taxes, Fees & More
- Maintenance Includes: CommonAreas, CableTv, RecreationFacilities, Security, Internet
- Taxes: 10216.65
- Security Information: GatedCommunity
- Parking Description: Attached, Driveway, Garage, PaverBlock
- Total Floors in Building: 1
Apples-to-Apples Comparables

Price History
Date
Event
Price
Change
Price Per
04/06/2026
Listed
$485K
$238 ft2
$2,560 m2
04/06/2026
$485K
Event
Listed
Price Per
$238 ft2
$2,560 m2
Price per square foot and days on website are not provided values and are calculated by Subdivisions.
Listed by Katrina Wells • RE/MAX Gold • Buyer Agency Compensation .
Listing Location & Street View
Peer Listings
Active listings from matched communities
No listings found
Try adjusting your filters or changing your location to see available listings
Turn on listing alerts and we'll notify you
when matching listings appear
when matching listings appear

The data relating to real estate for sale on this web site comes in part from the Broker Reciprocity' Program of the Regional Multiple Listing Service of Miami Dade, Broward, Palm Beach, Collier and Lee Counties. Not all listings found on this site are necessarily listed through Subdivisions.com. Real estate listings held by brokerage firms other than Subdivisions.com are marked with the Broker Reciprocity' logo or the Broker Reciprocity' thumbnail logo (little black house) and detailed information about them includes the name of the listing brokers.
Copyright © 2026 Subdivisions.com • All Rights Reserved • Made with ❤ in Miami, Florida.