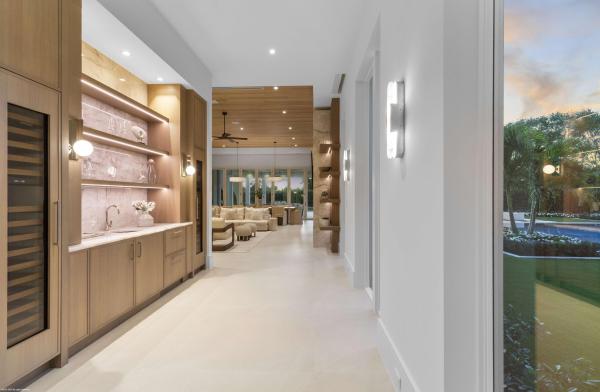
Oak Tree Estates, 11380 Long Meadow Dr

8
Beds
93/2
Baths
10,769
SqFt
$1,514
$/SqFt
Sold - Feb 03, 2026
House
Built in 2025
6 Parking
Garden,Pool,Preserve View
$574/mo HOA
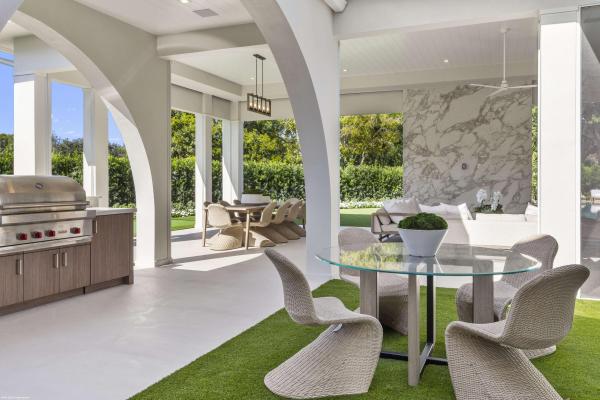
Built In Barbecue
NEW CONSTRUCTION ~Blt. 2025
New Construction is the listings in the subdivision built in the last 2 years and in most cases never been occupied.
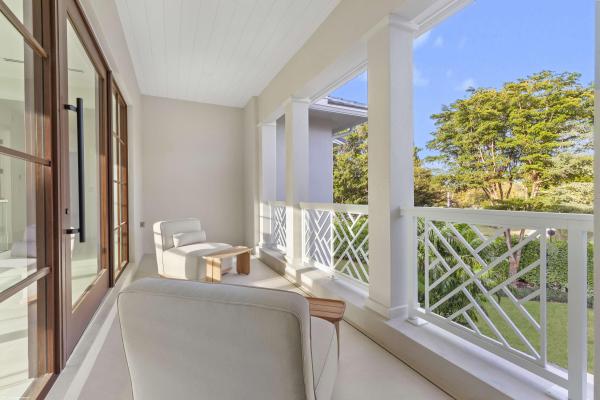
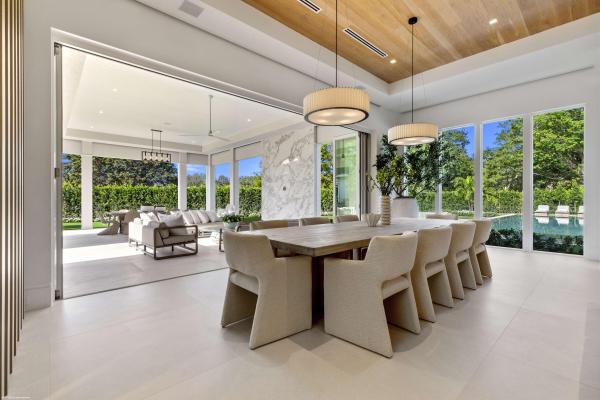
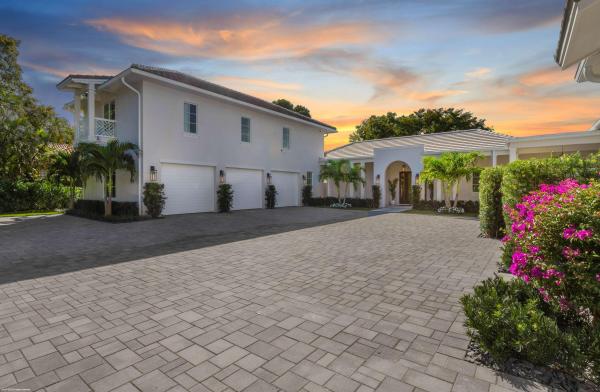
A newly constructed estate of rare distinction, this exceptional compound is set on over one acre in the heart of Palm Beach Polo. Designed for grand-scale entertaining and everyday luxury, the main residence offers five generously appointed bedrooms along with a club room, family/game room, dedicated exercise room, and a private spa complete with sauna and steam room. At the heart of the home, an incredible open-concept kitchen flows seamlessly into the great room and dining area, all overlooking the resort-style pool and expansive covered loggia creating a perfect indoor-outdoor lifestyle. Complementing the main residence is a separate two-bedroom guest house, ideal for hosting. An additional one-bedroom apartment above the garage offers another layer of privacy and flexibility. The outdoor amenities rival those of a private resort, including a swimming pool with spa and sun decks, fire pit, putting green and a fully equipped outdoor kitchen. A 5.5-car garage completes this extraordinary offering. Truly the ultimate estate compound, this one-of-a-kind property delivers unparalleled luxury, space and privacy within Palm Beach Polo.
MLS Number: R11150279
On Site: 260 Days
Updated: 27 Days ago
Page Views: 0

Features

Bedrooms
  • Bedrooms: 8
Bathrooms
  • Bathrooms: 9
  • Half Bathrooms: 3
Exterior and Lot Features
  • Exterior Features: BuiltInBarbecue, Balcony, Barbecue, Lighting, OutdoorKitchen, OutdoorLivingArea, OutdoorShower
  • View: Garden,Pool,Preserve
Interior, Heating and Cooling
  • Interior Features: WetBar, BreakfastArea, Bathtub, ClosetCabinetry, CentralVacuum, DualSinks, EntranceFoyer, Elevator, HighCeilings, LivingDiningRoom, CustomMirrors, MainLevelPrimary, Pantry, SoakingTub, SeparateShower, Bar, WalkInClosets
  • Equipment / Appliances: Dryer, Dishwasher, FreeStandingFreezer, GasRange, Microwave, Oven, Refrigerator, Washer
  • Heating Description: Central, Electric, Zoned
  • Cooling Description: CentralAir, CeilingFans, Electric
Building and Construction
  • Floor Description: Marble
  • Year Built: 2025
Waterfront and Water Access
  • Waterfront Frontage: No info
School Information
    Other Property Info
    • Garage: 6
    • Listing Date: 2025-12-30T08:14:02.000-00:00
    • Directions: East
    • Pets Allowed: NoPetRestrictions, Yes
    Taxes, Fees & More
    • Maintenance Includes: CommonAreas,Security
    • Taxes: 25294
    • Security Information: SecuritySystem, ClosedCircuitCameras, GatedWithGuard, GatedCommunity, SmokeDetectors, SecurityGuard
    • Parking Description: Attached, Garage, GarageDoorOpener
    • Total Floors in Building: 2

    Apples-to-Apples Comparables

     Closest-Match Comparables
    See closest-match comps for this subdivision
    No obligation
    Verified
    Trends
    Insights
    Best of Luxury Realty
    Talk to a local advisor
    Licensed advisors answering your questions across Wellington, FL
    01
    Licensed Brokerage
    02
    Local Advisors
    03
    Direct Answers
    Exclusive real estate service partner

    Price History

    Current
    $16.3M
    High
    $18M
    Low
    $16.3M
    Total Change
    -9.2%
    $18.1M$17.1M$16.1MDec 25Feb 26Feb 26
    Date
    Event
    Price
    Change
    Price Per
    02/03/2026
    Sold
    $16.3M
    0%
    $1,514 ft2
    $16,292 m2
    02/04/2026
    Price Reduced
    $16.3M
    -9.19%
    $1,514 ft2
    $16,292 m2
    12/30/2025
    Listed
    $18M
     
    $1,667 ft2
    $17,942 m2
    02/03/2026
    $16.3M
    Event
    Sold
    Change
    0%
    Price Per
    $1,514 ft2
    $16,292 m2
    02/04/2026
    $16.3M
    Event
    Price Reduced
    Change
    -9.19%
    Price Per
    $1,514 ft2
    $16,292 m2
    12/30/2025
    $18M
    Event
    Listed
    Price Per
    $1,667 ft2
    $17,942 m2
    Price per square foot and days on website are not provided values and are calculated by Subdivisions.
    Listed by Kristina LloydDouglas Elliman Wellington • Buyer Agency Compensation .

    Listing Location & Street View
    MapStreet View

    Peer Listings

    Active listings from matched communities
    Results 0 of 0
    No listings found
    Try adjusting your filters or changing your location to see available listings
    Turn on listing alerts and we'll notify you
    when matching listings appear

    Scores

    Walk Score®
    Car-Dependent. Almost all errands require a car
    8

    100
    Bike Score®
    Somewhat Bikeable. Minimal bike infrastructure
    30

    100
    Sound Score®
    Bearable noise
    79

    100
    Airport Score
    Close to airports. Noticeable airport activity
    0

    100
    Traffic Score
    Congested area. Frequent traffic delays
    29

    100
    Local Score
    Limited local amenities nearby
    0

    100
    Community Snapshot
    4,808 - 10,769
    SqFt Range
    1989
    Year Build
    1
    Total Floors

    Subdivision Amenities

    Clubhouse
    Dog Park
    Fitness Center
    Golf Course
    Pickleball
    Playground
    Pool
    Putting Greens
    Restaurant
    Sidewalks

    Wellington
    Ultra Luxury
    Ultra Luxury Homes & Condos

    Palm Beach Polo Golf & Country Club Communities in Wellington, FL