11393 SW Hawkins Ter

2
Beds
2
Baths
1,716
SqFt
$252
$/SqFt
House
Built in 2021
2 Parking
Garden View
$499/mo HOA
Traditional
Outdoor Living Area
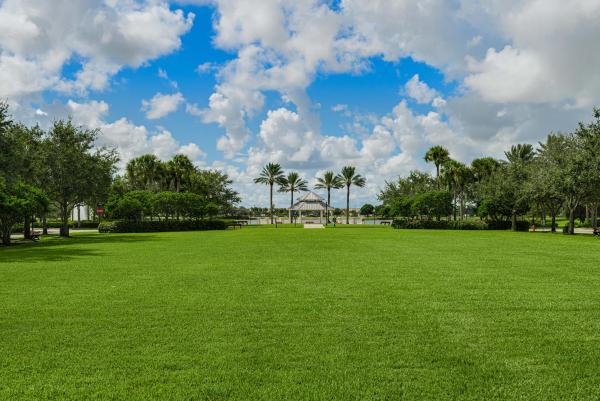
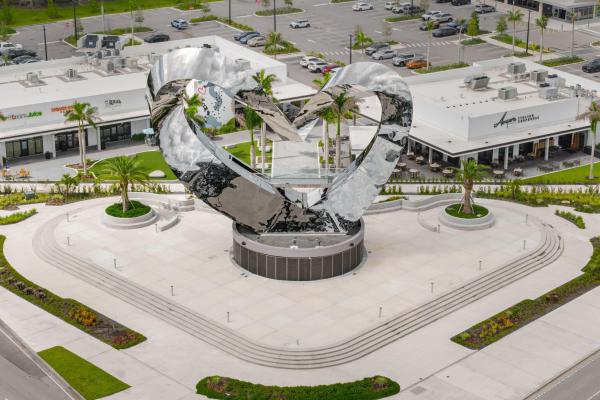
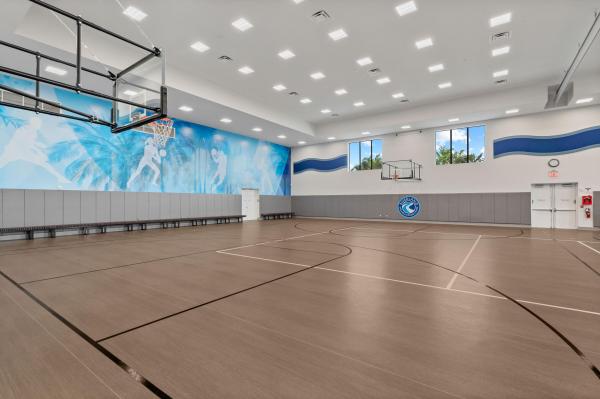
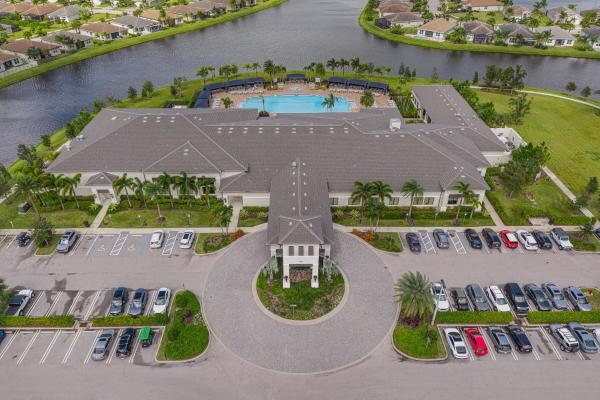
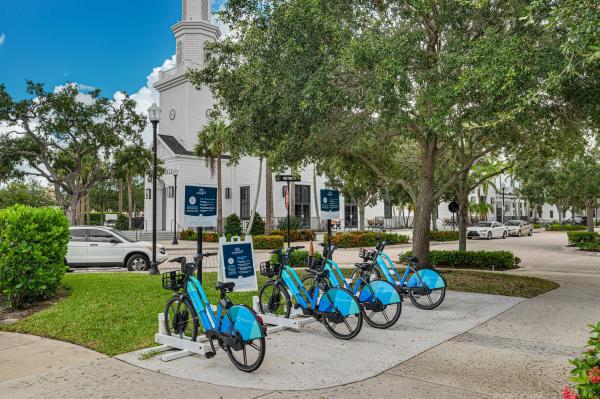
Welcome to effortless resort-style living in Riverland! Located in one of Port St. Lucie's most sought-after 55+ communities, this beautifully designed Heron floor plan offers the perfect blend of comfort, style, and low-maintenance living. Built in 2021, this thoughtfully designed home features 1,716 square feet of living space with 2 bedrooms, 2 bathrooms, a versatile den, and a spacious 2-car garage. The open-concept layout is ideal for both everyday living and entertaining. The gourmet kitchen showcases premium stainless-steel appliances, including a designer range hood, a large center island, abundant cabinetry, and a dining area that flows seamlessly into the spacious great room. Expansive windows fill the home with natural light, while blackout window treatments provide added privacy and comfort. Step outside to the extended covered and screened lanai, overlooking a private backyard with room for a swimming pool, and ideal space to relax or entertain while enjoying Florida's beautiful year-round weather. The private and spacious owner's suite is a relaxing retreat featuring a walk-in closet with an additional closet for convenience. The master bathroom features dual vanities and a spacious walk-in shower. The home's split-bedroom floor plan provides privacy for guests, while the versatile den is perfect for a home office, hobby room, reading room, or optional third bedroom. Additional upgrades include an interior laundry room with LG washer, LG gas steam dryer. This home is further enhanced with impact glass-resistant windows and doors throughout for added peace of mind. The entire home features neutral Outer Banks Luxury Waterproof Vinyl Plank flooring throughout, offering exceptional durability and easy maintenance. Living in Riverland means enjoying an award-winning active adult lifestyle surrounded by exceptional resort-style amenities designed for recreation, wellness, and social connection. Residents can enjoy resort-style indoor and outdoor pools, a state-of-the-art fitness center, group fitness programs and personalized training options, pickleball and tennis courts, bocce courts, and scenic walking and biking trails. With more than 24 acres dedicated to fitness and recreational enjoyment, Riverland makes staying active part of everyday life. The beautifully appointed clubhouses provide welcoming spaces for year-round social events, clubs, arts, entertainment, activities, and opportunities to connect with neighbors and friends. The Paseo Greenway is another signature feature of the Riverland master-planned community, connecting neighborhoods through dedicated pathways for golf carts, bicycles, and pedestrians. Whether heading to an activity, meeting friends, or simply enjoying the outdoors, the Paseo helps make getting around the community part of the Riverland lifestyle. For a casual gathering spot, the Riverland clubhouse café offers a convenient place to meet friends, enjoy a bite to eat, or relax with both indoor and outdoor seating. From fitness and recreation to social activities and everyday connections, Riverland offers much more than a place to live. It provides an active lifestyle designed to be enjoyed every day. This meticulously maintained manned gated community is thoughtfully designed for active living, social connection, and everyday convenience. Beyond Riverland, residents enjoy easy access to shopping, restaurants, medical facilities, physicians, and a nearby dog park. Publix and ALDI are just a short drive away, along with additional shopping and dining destinations. With convenient access to major roadways and highways, Riverland offers an ideal combination of resort-style living, everyday conveniences, and easy access to everything the surrounding Port St. Lucie area has to offer. Tour this beautiful, ready home. Schedule your visit today!
MLS Number: B26061915
On Site: 43 Days
Updated: 5 Days ago
Page Views: 0

Features

Bedrooms
  • Bedrooms: 2
Bathrooms
  • Bathrooms: 2
  • Half Bathrooms: No info
Exterior and Lot Features
  • Exterior Features: OutdoorLivingArea, RoomForPool
  • View: Garden
Interior, Heating and Cooling
  • Interior Features: Bathtub, DualSinks, EntranceFoyer, FamilyDiningRoom, Pantry, SoakingTub, SeparateShower, WalkInClosets
  • Equipment / Appliances: Dryer, Dishwasher, Disposal, GasRange, GasWaterHeater, IceMaker, Microwave, Oven, Refrigerator, WaterHeater, Washer
  • Heating Description: Central,Electric
  • Cooling Description: CentralAir, CeilingFans, Electric
Building and Construction
  • Floor Description: Vinyl
  • Windows/Treatment: DoublePaneWindows
  • Construction Type: House
  • Year Built: 2021
  • Style: Traditional
Waterfront and Water Access
  • Waterfront Frontage: No info
School Information
    Other Property Info
    • Garage: 2
    • Listing Date: 2026-08-08T13:10:05.000-00:00
    • Directions: West
    • Pets Allowed: BreedRestrictions, Yes
    Taxes, Fees & More
    • Maintenance Includes: CommonAreas, MaintenanceStructure, RecreationFacilities, ReserveFund, Security
    • Taxes: 6632.63
    • Security Information: SecuritySystem, GatedWithGuard, GatedCommunity, SmokeDetectors
    • Parking Description: Attached, Driveway, Garage, GarageDoorOpener, Open
    • Total Floors in Building: 1

    Apples-to-Apples Comparables

     Closest-Match Comparables
    See closest-match comps for this subdivision
    No obligation
    Verified
    Trends
    Insights
    Best of Luxury Realty
    Talk to a local advisor
    Licensed advisors answering your questions across Port St. Lucie, FL
    01
    Licensed Brokerage
    02
    Local Advisors
    03
    Direct Answers
    Exclusive real estate service partner

    Price History

    Date
    Event
    Price
    Change
    Price Per
    08/08/2026
    Listed
    $432K
     
    $252 ft2
    $2,709 m2
    08/08/2026
    $432K
    Event
    Listed
    Price Per
    $252 ft2
    $2,709 m2
    Price per square foot and days on website are not provided values and are calculated by Subdivisions.
    Listed by Millie GilBold Real Estate Group, Inc • Buyer Agency Compensation .

    Listing Location & Street View
    MapStreet View

    Peer Listings

    Active listings from matched communities
    Results 0 of 0
    No listings found
    Try adjusting your filters or changing your location to see available listings
    Turn on listing alerts and we'll notify you
    when matching listings appear