$2.9M8.3%
$2,650,000
5
Beds
51/2
Baths
4,465
SqFt
Status
Sold - Jun 06, 2022
Parking
3
Size
4,465 SqFt (415 m2)
Price
$594/SqFt ($6,388/m2)
Type
House
Built
2004
HOA
$963/MO
MLS Number
R10794894
View
GolfCourse,Garden
On Site
1603 Days
Updated
117 Days ago
Page Views
0
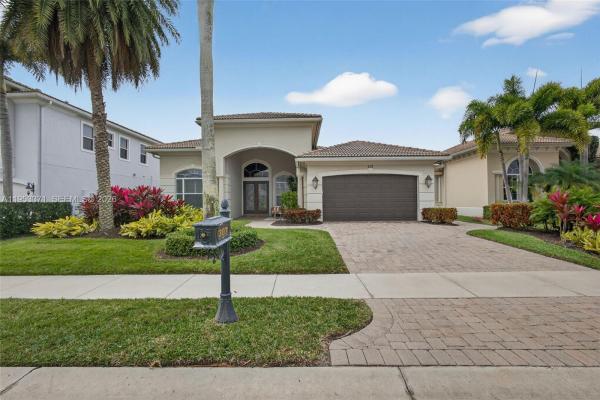
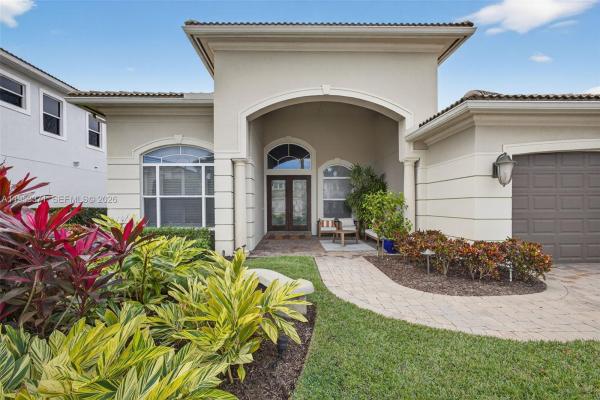
Don't miss out on this beautiful, rarely available Carrington Model Residence nestled in the upscale gated community of Frenchman's Reserve Country Club. Perfectly situated on the 6th fairway bringing tranquil views. Towering ceilings and large windows for a chic light + bright exposure throughout open two-story floor plan. Clean lines, casual and stylish inviting spaces blend seamlessly offering areas for intimate or larger-scale gatherings. The curved staircase brings an elegant feel. Ceramic tile flooring throughout, freshly painted walls and many more updates in this exceptional home. The kitchen has upgraded white cabinets, granite countertops, an island & breakfast bar. Jack and Jill bedrooms. The first-floor accessible primary bedroom is spacious and sophisticated with a sitting area & doors opening to the patio. Two primary baths with frameless shower doors, marble counters, private water closet with adequate closet space. There is an additional guest room on the first floor. Enjoy your privacy in the tropical backyard with a resort-style pool and spa, screened patio, outdoor built-in grill and lush landscaping.New A/C and hot water heater. Golf Equity Membership required. Enjoy the lifestyle at Frenchman's Reserve's newly renovated facilities, spectacular golf course, state of the art practice range and facilities, tennis courts, spa, aquatics center, fitness center, walking and biking, beautiful clubhouse, with a variety of dining options, year-round social events and much more.

Features

Bedrooms
  • Bedrooms: 5
Bathrooms
  • Bathrooms: 5
  • Half Bathrooms: 1
Exterior and Lot Features
  • Exterior Features: BuiltInBarbecue, Balcony, Barbecue, Lighting, OutdoorKitchen, OutdoorLivingArea
  • View: GolfCourse,Garden
Interior, Heating and Cooling
  • Interior Features: BuiltInFeatures, BreakfastArea, Bathtub, ClosetCabinetry, DiningArea, SeparateFormalDiningRoom, DualSinks, GardenTubRomanTub, HighCeilings, KitchenIsland, KitchenDiningCombo, MainLevelPrimary, MultipleEnSuiteBathrooms, SittingAreaInPrimary, Storage, SoakingTub, SeparateShower, WalkInClosets
  • Equipment / Appliances: Dryer, Dishwasher, Disposal, GasRange, GasWaterHeater, IceMaker, Microwave, Oven, Refrigerator, WaterHeater, Washer
  • Heating Description: Central, Electric, Zoned
  • Cooling Description: CentralAir, Electric, Zoned
Building and Construction
  • Floor Description: CeramicTile
  • Year Built: 2004
Waterfront and Water Access
  • Waterfront Frontage: No info
School Information
  • Elementary School: Dwight D. Eisenhower K-8
  • Senior High School: William T. Dwyer
Other Property Info
  • Garage: 3
  • Listing Date: 2022-04-26T13:14:59.000-00:00
  • Directions: West
  • Pets Allowed: BreedRestrictions, Yes
Taxes, Fees & More
  • Maintenance Includes: CommonAreas, CableTv, MaintenanceGrounds, Security
  • Taxes: 16721.8
  • Security Information: GatedWithGuard, GatedCommunity, SmokeDetectors
  • Parking Description: Attached, Garage, GolfCartGarage, GarageDoorOpener
  • Total Floors in Building: 2

Apples-to-Apples Comparables

 Closest-Match Comparables
See closest-match comps for this subdivision
No obligation
Verified
Trends
Insights
Best of Luxury Realty
Talk to a local advisor
Licensed advisors answering your questions across Palm Beach Gardens, FL
01
Licensed Brokerage
02
Local Advisors
03
Direct Answers
Exclusive real estate service partner

Price History

Current
$2.7M
High
$2.9M
Low
$2.7M
Total Change
-8.3%
$2.9M$2.8M$2.6MJun 22Jun 22Jun 26
Date
Event
Price
Change
Price Per
06/14/2026
Sold
$2.7M
0%
$594 ft2
$6,388 m2
06/05/2022
Price Reduced
$2.7M
-8.3%
$594 ft2
$6,388 m2
06/25/2022
Listed
$2.9M
 
$647 ft2
$6,967 m2
06/14/2026
$2.7M
Event
Sold
Change
0%
Price Per
$594 ft2
$6,388 m2
06/05/2022
$2.7M
Event
Price Reduced
Change
-8.3%
Price Per
$594 ft2
$6,388 m2
06/25/2022
$2.9M
Event
Listed
Price Per
$647 ft2
$6,967 m2
Price per square foot and days on website are not provided values and are calculated by Subdivisions.
Listed by Ann CusaDouglas Elliman Jupiter • Buyer Agency Compensation .

Listing Location & Street View
MapStreet View

Peer Listings

Active listings from matched communities
Results 2 of 2
Charroux At Frenchman's Reserve, 307 Charroux Dr, Palm Beach Gardens, Florida 33410, image 1
Charroux At Frenchman's Reserve, 307 Charroux Dr, Palm Beach Gardens, Florida 33410, image 2
$2,750,000
House for sale in Charroux At Frenchman's Reserve
307 Charroux Dr, Palm Beach Gardens, FL 33410
Charroux At Frenchman's Reserve, 326 Charroux Dr, Palm Beach Gardens, Florida 33410, image 1
Charroux At Frenchman's Reserve, 326 Charroux Dr, Palm Beach Gardens, Florida 33410, image 2
Charroux At Frenchman's Reserve, 326 Charroux Dr, Palm Beach Gardens, Florida 33410, image 3
$2,499,000796K
House for sale in Charroux At Frenchman's Reserve
326 Charroux Dr, Palm Beach Gardens, FL 33410

Scores

Walk Score®
Car-Dependent. Most errands require a car
32

100
Bike Score®
Somewhat Bikeable. Minimal bike infrastructure
36

100
Sound Score®
Bearable noise
81

100
Airport Score
Close to airports. Noticeable airport activity
0

100
Traffic Score
Congested area. Frequent traffic delays
28

100
Local Score
Limited local amenities nearby
0

100
Community Snapshot
4 – 4 BR
Bedrooms
$3.8M – $3.8M
Price Tier
3,407 - 4,497
SqFt Range
2003
Year Build
1
Total Floors

Subdivision Amenities

Clubhouse
Elevators
Fitness Center
Golf Course
Library
Management
Pickleball
Playground
Pool
Private Membership
Putting Greens
Recreation Facilities
Restaurant
Sauna
Sidewalks

Palm Beach Gardens
High-End
High-End Homes & Condos

Frenchman's Reserve Communities in Palm Beach Gardens, FL