Lucky Star Estates, 1140 NE 204th St

3
Beds
2
Baths
1,735
SqFt
$334
$/SqFt
Sold - Mar 23, 2026
House
Built in 1957
1 Parking
Garden View
Detached, One Story
Enclosed Porch
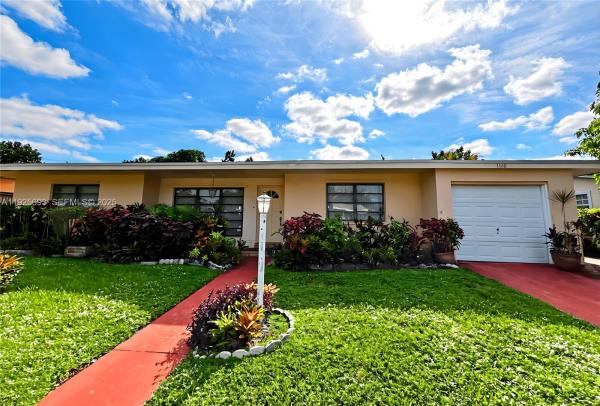
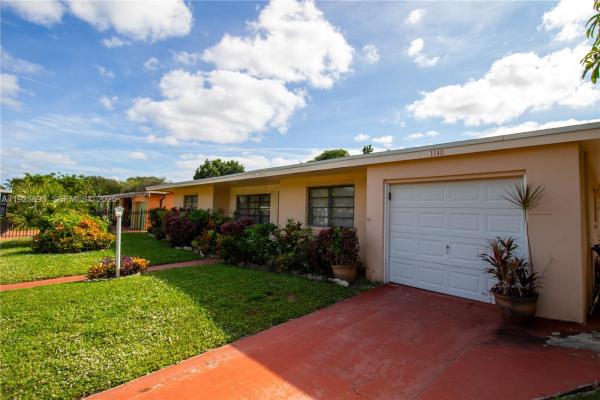
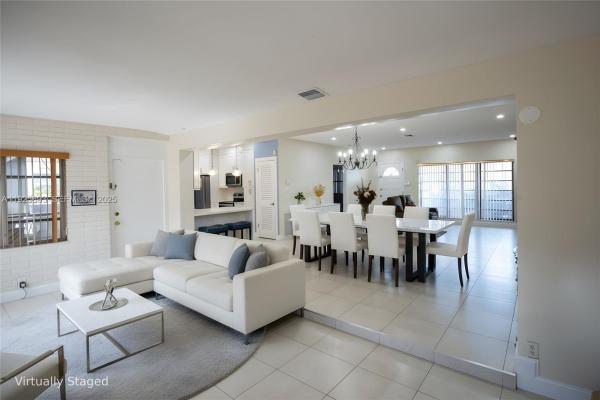
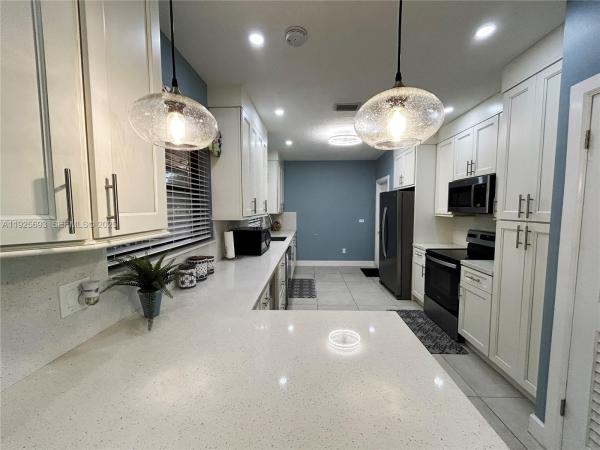
PRICED TO SELL!!! BIG PRICE REDUCTION!!!! SELLER IS READY TO SELL!!! This beautifully maintained single-family home features a split floor plan that offers privacy and comfort throughout its very spacious layout. The highlight of the home is the renovated kitchen, complete with quartz countertops, stainless steel appliances, and plenty of room for cooking and gathering. Enjoy peace of mind with a newer roof and a new A/C system, providing comfort and efficiency year-round. Step outside to a large backyard filled with fruit trees, perfect for enjoying Florida’s outdoor lifestyle. The covered, screened patio offers an ideal space for relaxing or entertaining, and several windows include hurricane protection for added security. The property is gated, offering an extra layer of privacy and convenience. Located just minutes from the beach and Aventura Mall, you’ll have premier shopping, dining, and restaurants right at your fingertips. A wonderful opportunity to enjoy modern upgrades, spacious living, and a prime location!
MLS Number: A11925693
On Site: 285 Days
Updated: 17 Days ago
Page Views: 0

Features

Bedrooms
  • Bedrooms: 3
Bathrooms
  • Bathrooms: 2
  • Half Bathrooms: No info
Exterior and Lot Features
  • Exterior Features: EnclosedPorch, FruitTrees
  • View: Garden
Interior, Heating and Cooling
  • Interior Features: BedroomOnMainLevel, FirstFloorEntry, MainLevelPrimary
  • Equipment / Appliances: Dryer, Dishwasher, ElectricRange, Disposal, Microwave, Refrigerator, Washer
  • Heating Description: Other
  • Cooling Description: CeilingFans
Building and Construction
  • Floor Description: Tile
  • Windows/Treatment: ImpactGlass
  • Year Built: 1957
  • Year Built Description: Resale
  • Style: Detached,OneStory
Waterfront and Water Access
  • Waterfront Frontage: No info
School Information
  • Elementary School: Aventura Waterways
  • Middle School: Highland Oaks
Other Property Info
  • Garage: 1
  • Listing Date: 2025-12-05T10:28:39.000-00:00
  • Directions: North
Taxes, Fees & More
  • Taxes: 2534
  • Parking Description: Driveway

Apples-to-Apples Comparables

 Closest-Match Comparables
See closest-match comps for this subdivision
No obligation
Verified
Trends
Insights
Best of Luxury Realty
Talk to a local advisor
Licensed advisors answering your questions across Ives Estates, FL
01
Licensed Brokerage
02
Local Advisors
03
Direct Answers
Exclusive real estate service partner

Price History

Current
$580K
High
$630K
Low
$580K
Total Change
-7.9%
$636K$605K$574KDec 25Jan 26Jan 26Mar 26
Date
Event
Price
Change
Price Per
03/23/2026
Sold
$580K
0%
$334 ft2
$3,598 m2
01/20/2026
Price Reduced
$580K
-3.32%
$334 ft2
$3,598 m2
01/20/2026
Price Reduced
$600K
-4.78%
$346 ft2
$3,722 m2
12/04/2025
Listed
$630K
 
$363 ft2
$3,909 m2
03/23/2026
$580K
Event
Sold
Change
0%
Price Per
$334 ft2
$3,598 m2
01/20/2026
$580K
Event
Price Reduced
Change
-3.32%
Price Per
$334 ft2
$3,598 m2
01/20/2026
$600K
Event
Price Reduced
Change
-4.78%
Price Per
$346 ft2
$3,722 m2
12/04/2025
$630K
Event
Listed
Price Per
$363 ft2
$3,909 m2
Price per square foot and days on website are not provided values and are calculated by Subdivisions.
Listed by Tashina McKenzieMcKenzie Realty, LLC • Buyer Agency Compensation .

Listing Location & Street View
MapStreet View

Peer Listings

Active listings from matched communities
Results 0 of 0
No listings found
Try adjusting your filters or changing your location to see available listings
Turn on listing alerts and we'll notify you
when matching listings appear

Scores

Walk Score®
Somewhat Walkable. Some errands can be accomplished on foot
51

100
Transit Score®
Some Transit. A few nearby public transportation options
29

100
Bike Score®
Somewhat Bikeable. Minimal bike infrastructure
45

100
Community Snapshot
1,260 - 2,540
SqFt Range
1957
Year Build
1
Total Floors

Subdivision Amenities

Laundry
None
Pool
Sidewalks

Ives Estates
Premium
Premium Homes & Condos