Homeland, 11409 Manatee Ter

3
Beds
33/2
Baths
6,074
SqFt
$683
$/SqFt
Sold - Sep 16, 2022
House
Built in 2017
17 Parking
Canal,Lake,Pond View
$217/mo HOA
Waterfront
Colonial
Built In Barbecue
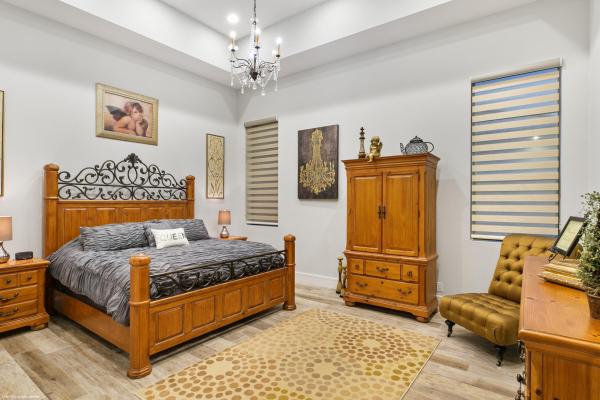
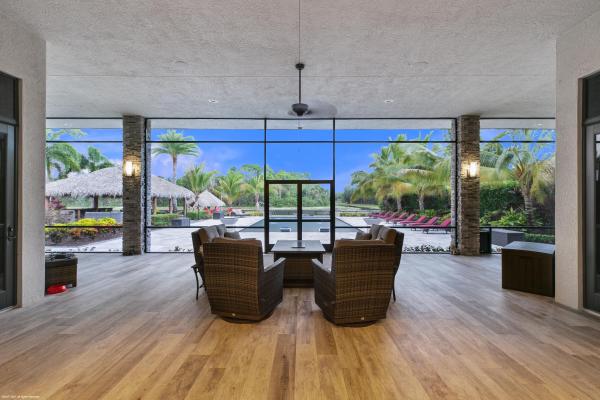
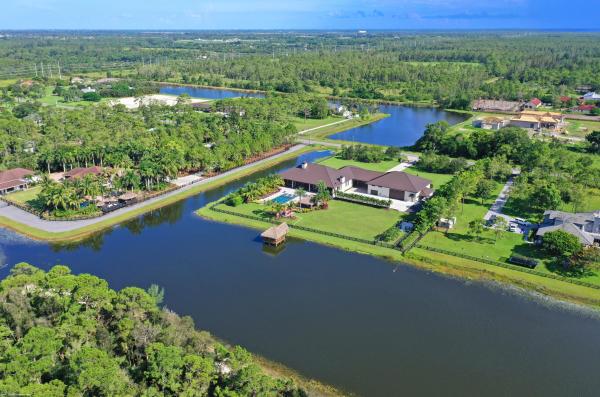
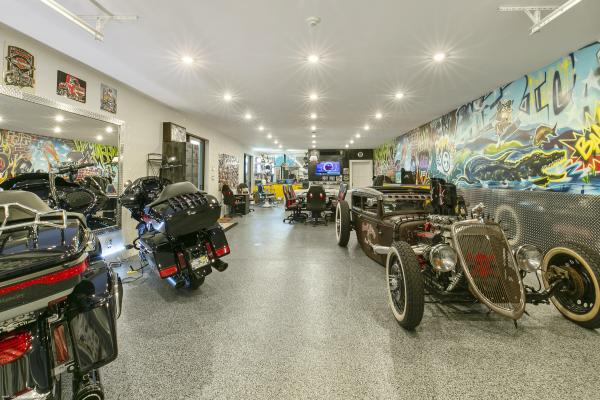
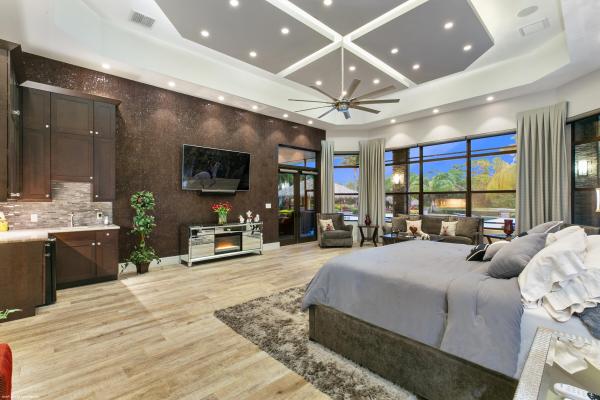
Beautiful lakefront home in the gated equestrian community of Homeland! 4 years new the home offers an open concept floorplan for ease of living with resort-like outdoor areas with stunning sunset views over the lake. The home boasts tile floors throughout, ctr-island kitchen w/ quartzite counters, gas cooking, double refrigerators, 2 fireplaces, impact windows & doors, 14' ceilings & a luxurious master-suite. You'll love entertaining poolside with the water & fire features, summer kitchen, firepit, tiki bar & dock. The main house is 4,845sqft/ac & mancave is 1,220sqft/ac. Also under air are the firing range & dog kennels. The RV/hangar garage & workshop with 14'x24' hangar door offer the ability to house up to 17 cars on property. A must see for the active family w/ all the toys! Summary of Additional Home Features: An additional 2,735 sq.ft. of possible living space left unfinished for your custom buildout in the secondary building - perfect for guest house, in-law quarters or home business - endless possibilities. Central vacuum Sonos Sound throughout 26 security camera system 16' entry ceiling, 14' in living areas 2 Wood & Gas fireplaces Staking sliding doors opening to 16' Office with custom built-ins 6 burner Thermador cooktop with griddle Pot filler, double ovens & refrigerators 2 Kitchen sinks, wet bar with wine cooler Summer kitchen with bbq with gas line, 2 burner, refrigerator & sink. Laundry room: LG washer & Dryer, refrigerator & sink Master Suite: electric blinds, wet bar with sink & refrigerator, dual vanities, dual shower heads, 2 large walk-in closets one with built-in Liberty safe. House garages have 16' x 12' doors - 8 car capacity. The Pool: 50' x 25' saltwater party pool - slopes to 4'.5" Pebble tec surface with glass tile. Gasline for pool heater installation, 4 firepits, 8 illuminated water spouts, 6 LED lights - all automated by cell phone. Hot tub on master side of screen patio along with cabana 1/2 bath & outdoor shower. Patio & pool deck with sound system. 12'x24' sun deck. Tiki bar with sink & refrigerator. Both the Tiki hut & dock have running water & electric, speakers and ceiling fans. 20' x20' Tiki dock extends 40' into the water. Firepit with gas line. Multiple Tiki torches. Secondary Building: 1,220 Sq. Ft. Mancave/club room with 1/2 bath & kitchenette area with sink & refrigerator. Air-conditioned 6' Single lane firing range with ballistic sound buffering mats & automated target retriever & exhaust system. Mancave & firing range act as hurricane safe rooms with poured concrete walls & 10" concrete ceiling. Workshop / Garage: 9 car capacity, 50 Amp Motor home hookup. Room for 9 cars, or a helicopter with 14' x 24' hangar door on remote & 18' ceilings. Air-conditioned Dog kennel wing with 4 kennels and room to add more, plus vet room & isolation rooms with stucco walls. (The Dog kennels are not for commercial use). 1 camera in isolation room and 2 in kennel area. 95' x 25' grass dog paddock with hose bib. Kennel has a drainage system to dual 500 gal tanks with a lift to the main drain field. 11 televisions with DirectTV 3 Zones AC in the house. 3 Mini splits in dog kennels - Dykin 1 Mini split in gun range - Mitsubishi Mancave has own AC Compressor - Courrier Electrical: Exterior Lighting Package - all on timers. Landscape up-lighting, front & rear columns of house, front entry, front steps, gate columns, soffit downlights & soffit outlets for holiday lights. 600 Amps to main house No exposed electrical conduit in hangar garage - run inside the block. Generac 100KW whole house generator - 1000 gallon tank. System is linked to cell phone. The house is stem-wall construction & 4' above street elevation. 2' pitch to the road. All down spouts drain to the canal or lake. Front exposure is south & the rear is north. Circular driveway with two electric gated entries. 2,735 sq.ft. of unfinished area ready for buildout: Loft area hangar garage (1,534sq.ft.) and adjacent 40' x 30' bonus room above the portico breezeway (1,200sq.ft.). Water & sewer is stubbed. A detailed list to be provided at showings. All sizes & numbers are estimated and the responsibility of the buyer to confirm in the due diligence period.
MLS Number: R10757704
On Site: 1772 Days
Updated: 76 Days ago
Page Views: 0

Features

Bedrooms
  • Bedrooms: 3
Bathrooms
  • Bathrooms: 3
  • Half Bathrooms: 3
Exterior and Lot Features
  • Exterior Features: BuiltInBarbecue, Barbecue, Lighting, OutdoorKitchen, OutdoorLivingArea, OutdoorShower
  • View: Canal,Lake,Pond
Interior, Heating and Cooling
  • Interior Features: WetBar, BreakfastBar, BreakfastArea, ClosetCabinetry, CathedralCeilings, CentralVacuum, DiningArea, SeparateFormalDiningRoom, DualSinks, EntranceFoyer, HighCeilings, KitchenIsland, MainLevelPrimary, Pantry, SittingAreaInPrimary, SplitBedrooms, SeparateShower, VaultedCeilings, Bar, WalkInClosets
  • Equipment / Appliances: Dryer, Dishwasher, FreeStandingFreezer, GasWaterHeater, IceMaker, Microwave, Oven, Refrigerator, WaterSoftener, WaterHeater, Washer
  • Heating Description: Central
  • Cooling Description: CentralAir
Building and Construction
  • Windows/Treatment: Blinds, Drapes, TintedWindows
  • Year Built: 2017
  • Style: Colonial
Waterfront and Water Access
  • Waterfront Frontage: Yes
School Information
  • Elementary School: Panther Run (Palm Beach)
  • Middle School: Polo Park
  • Senior High School: Wellington
Other Property Info
  • Garage: 17
  • Listing Date: 2021-11-09T09:23:25.000-00:00
  • Directions: South
  • Pets Allowed: Yes
Taxes, Fees & More
  • Maintenance Includes: CommonAreas,Security
  • Taxes: 24192.8
  • Security Information: SecuritySystemOwned, FireAlarm, GatedWithGuard, GatedCommunity, SmokeDetectors
  • Parking Description: AttachedCarport, Attached, CircularDriveway, Covered, Detached, Garage, GarageDoorOpener, RvAccessParking
  • Total Floors in Building: 1

Apples-to-Apples Comparables

 Closest-Match Comparables
See closest-match comps for this subdivision
No obligation
Verified
Trends
Insights
Best of Luxury Realty
Talk to a local advisor
Licensed advisors answering your questions across Lake Worth, FL
01
Licensed Brokerage
02
Local Advisors
03
Direct Answers
Exclusive real estate service partner

Price History

Current
$4.2M
High
$4.9M
Low
$4.2M
Total Change
-14.4%
$4.9M$4.5M$4.1MJul 22Sep 22May 22
Date
Event
Price
Change
Price Per
05/25/2022
Sold
$4.2M
0%
$683 ft2
$7,354 m2
09/15/2022
Price Reduced
$4.2M
-14.43%
$683 ft2
$7,354 m2
07/16/2022
Listed
$4.9M
 
$798 ft2
$8,595 m2
05/25/2022
$4.2M
Event
Sold
Change
0%
Price Per
$683 ft2
$7,354 m2
09/15/2022
$4.2M
Event
Price Reduced
Change
-14.43%
Price Per
$683 ft2
$7,354 m2
07/16/2022
$4.9M
Event
Listed
Price Per
$798 ft2
$8,595 m2
Price per square foot and days on website are not provided values and are calculated by Subdivisions.
Listed by Matthew JohnsonEngel & Voelkers Delray Beach • Buyer Agency Compensation .

Listing Location & Street View
MapStreet View

Peer Listings

Active listings from matched communities
Results 0 of 0
No listings found
Try adjusting your filters or changing your location to see available listings
Turn on listing alerts and we'll notify you
when matching listings appear

Scores

Walk Score®
Car-Dependent. Almost all errands require a car
0

100
Bike Score®
Somewhat Bikeable. Minimal bike infrastructure
25

100
Sound Score®
Very quiet
85

100
Airport Score
Close to airports. Noticeable airport activity
0

100
Traffic Score
Congested area. Frequent traffic delays
21

100
Local Score
Limited local amenities nearby
0

100
Community Snapshot
4 – 6 BR
Bedrooms
$1.4M – $14.5M
Price Tier
1,806 - 9,821
SqFt Range
1996
Year Build
1
Total Floors

Subdivision Amenities

Lake Worth
Mid-Tier
Mid-Tier Homes & Condos