House in Naples, FL 34119
Quail Creek Village, 11426 Quail Village Way

4
Beds
21/2
Baths
3,050
SqFt
$246
$/SqFt
Sold - May 21, 2026
Entry-Level House
Built in 1995
2 Parking
Golf Course, Landscaped Area, Privacy Wall View
Two Story, Single Family
Screened Lanai/Porch
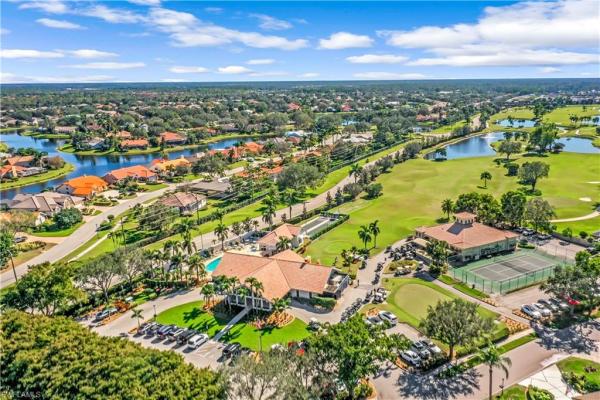
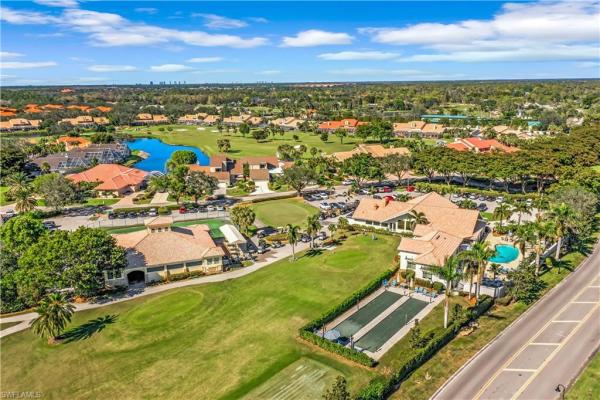
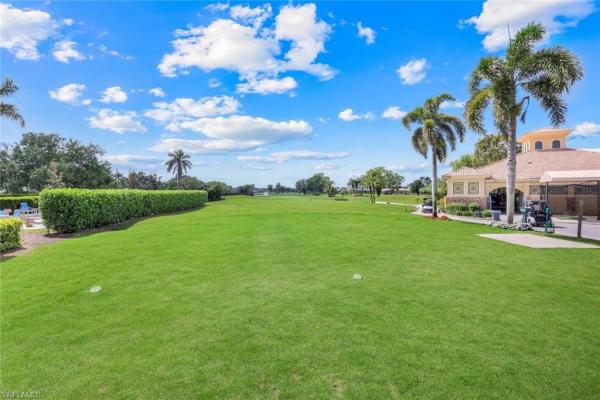
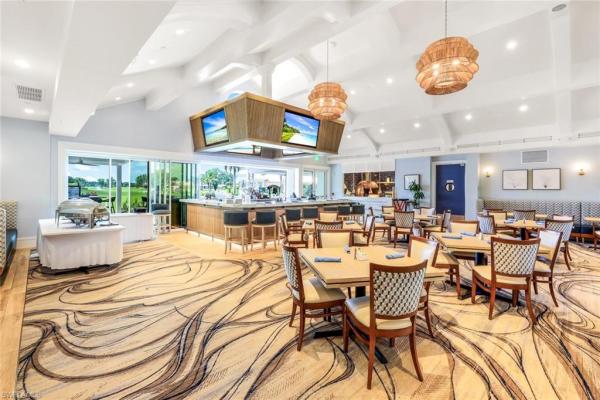
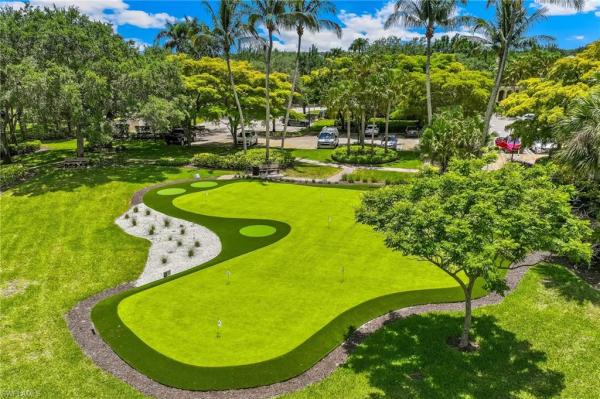
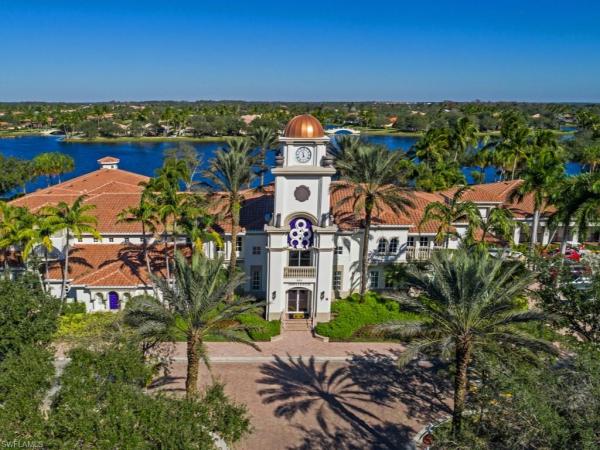
Experience unparalleled luxury and meticulous customization in one of Quail Creek Village’s most distinguished homes. This extended Aberdeen model, one of the community’s few, seamlessly blends top of the line finishes, thoughtful design, and modern conveniences throughout its spacious 4 bedroom, 2.5 bath layout. Every detail has been carefully considered, from stylish tile and wood floors to striking crown molding, plantation shutters, and custom built ins in every closet. The star of the home is a fully renovated kitchen, featuring brand new high end appliances, double ovens, timeless shaker cabinetry, an oversized island with breakfast bar, and custom pantry built ins, perfect for entertaining and everyday living alike. Highlighted by a custom fitted buffet cabinet, the formal dining room opens to an expansive great room where high ceilings and spectacular golf course views impress. The loft showcases a custom wrought iron railing overlooking the expansive great room, while a large air conditioned storage room upstairs provides extra functionality. The grand owners’ suite offers multiple closets, space for a seating area, and a remodeled bathroom with an oversized walk in shower. Additional amenities include a 2.5-car garage with golf cart entrance, a FULL HOUSE generator, a buried propane tank, IMPACT GLASS, and storm shutter protection. Social Membership privileges to the Quail Village Club including unlimited summer golf, six rounds in season, tennis, pickleball, bocce, a community pool, and the newly updated restaurant, come with homeownership! With its extended layout, premium finishes, and thoughtful custom upgrades throughout, this home sets a new standard for high end living in Quail Creek Village.
MLS Number: 226002217
Updated: 120 Days ago
Page Views: 0

Features

Bedrooms
  • Bedrooms: 4
Bathrooms
  • Bathrooms: 2
  • Half Bathrooms: 1
Exterior and Lot Features
  • Exterior Features: Screened Lanai/Porch, Courtyard
  • View: Golf Course, Landscaped Area, Privacy Wall
Interior, Heating and Cooling
  • Interior Features: Bar, Built-In Cabinets, Closet Cabinets, Custom Mirrors, Fireplace, Foyer, Pantry, Smoke Detectors, Vaulted Ceiling(s), Volume Ceiling, Walk-In Closet(s), Window Coverings
  • Equipment / Appliances: Electric Cooktop, Dishwasher, Disposal, Dryer, Freezer, Microwave, Range, Refrigerator/Icemaker, Self Cleaning Oven, Washer, Wine Cooler
  • Heating Description: Central Electric
  • Cooling Description: Ceiling Fan(s), Central Electric
Building and Construction
  • Floor Description: Tile, Wood
  • Windows/Treatment: Skylight(s), Window Coverings
  • Construction Type: House
  • Year Built: 1995
  • Style: Two Story, Single Family
Waterfront and Water Access
  • Waterfront Frontage: No info
School Information
  • Elementary School: VETERANS MEMORIAL ELEMENTARY
  • Middle School: NORTH NAPLES MIDDLE
  • Senior High School: AUBREY ROGERS HIGH SCHOOL
Other Property Info
  • Garage: 2
  • Pets Allowed: Yes
Taxes, Fees & More
  • Maintenance Includes: Cable, Golf Course, Internet/WiFi Access, Irrigation Water, Lawn/Land Maintenance, Manager, Master Assn. Fee Included, Rec Facilities, Reserve, Security, Street Lights, Street Maintenance
  • Taxes: 3800
  • Security Information: Smoke Detector(s), Gated Community
  • Parking Description: Common, Driveway Paved, Golf Cart, On Street, Attached
  • Total Floors in Building: 2
  • Total Units in Building: 1

Apples-to-Apples Comparables

 Closest-Match Comparables
See closest-match comps for this subdivision
No obligation
Verified
Trends
Insights
Best of Luxury Realty
Talk to a local advisor
Licensed advisors answering your questions across Naples, FL
01
Licensed Brokerage
02
Local Advisors
03
Direct Answers
Exclusive real estate service partner

Price History

Current
$750K
High
$798K
Low
$750K
Total Change
-6%
$804K$774K$744KJan 26May 26May 26
Date
Event
Price
Change
Price Per
05/21/2026
Sold
$750K
0%
$246 ft2
$2,647 m2
05/21/2026
Price Reduced
$750K
-6.02%
$246 ft2
$2,647 m2
01/14/2026
Listed
$798K
 
$262 ft2
$2,816 m2
05/21/2026
$750K
Event
Sold
Change
0%
Price Per
$246 ft2
$2,647 m2
05/21/2026
$750K
Event
Price Reduced
Change
-6.02%
Price Per
$246 ft2
$2,647 m2
01/14/2026
$798K
Event
Listed
Price Per
$262 ft2
$2,816 m2
Price per square foot and days on website are not provided values and are calculated by Subdivisions.
Listed by Ronald StamerroQuail Communities Realty, Inc. • Buyer Agency Compensation .

Listing Location & Street View
MapStreet View

Peer Listings

Active listings from matched communities
Results 2 of 2
Island Walk, 4605 Navassa Ln, Naples, Florida 34119, image 1
$730,000$30K
House for sale in Island Walk
4605 Navassa Ln, Naples, FL 34119
Island Walk, 3829 Whidbey Way, Naples, Florida 34119, image 1
$712,000
House for sale in Island Walk
3829 Whidbey Way, Naples, FL 34119

Scores

Walk Score®
Car-Dependent. Almost all errands require a car
11

100
Bike Score®
Somewhat Bikeable. Minimal bike infrastructure
31

100
Sound Score®
Bearable noise
81

100
Airport Score
Close to airports. Noticeable airport activity
0

100
Traffic Score
Congested area. Frequent traffic delays
23

100
Local Score
Limited local amenities nearby
0

100
Community Snapshot
2 – 4 BR
Bedrooms
$425K – $899K
Price Tier
1,365 - 3,050
SqFt Range
1991
Year Build
2
Total Floors

Subdivision Amenities

Bike And Jog Path
Bike Storage
Bocce Court
Cabana
Clubhouse
Community Room
Fitness Center
Golf Course
Internet Access
Library
Pickleball
Pool
Private Membership
Putting Green
Restaurant
Sidewalk
Spa/Hot Tub
Storage
Streetlight
Tennis Court(s)
Underground Utility
Barbecue
Bocce Court
Clubhouse

Naples
Entry-Level
Entry-Level Homes & Condos