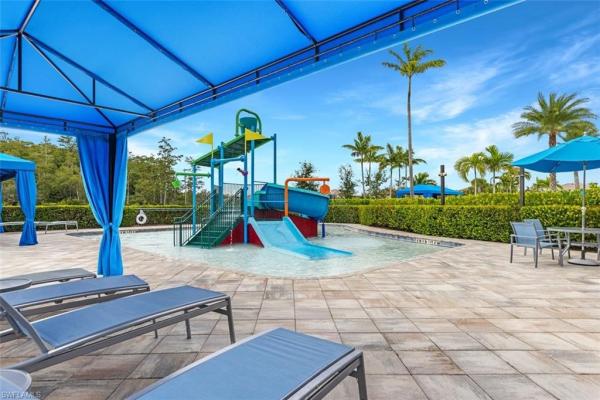
Marina Bay, 11485 Riverstone Ln

4
Beds
31/2
Baths
2,967
SqFt
$253
$/SqFt
Sold - Feb 27, 2023
Entry-Level House
Built in 2020
2 Parking
$289/mo HOA
Two Story, Single Family
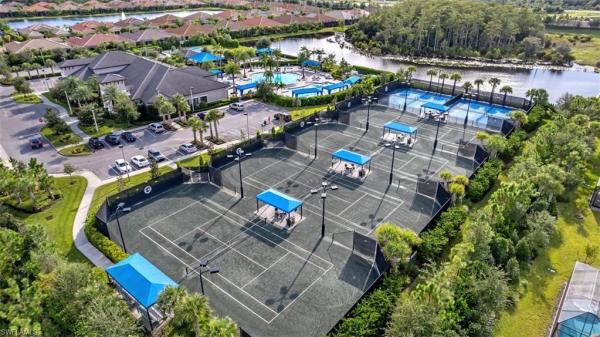
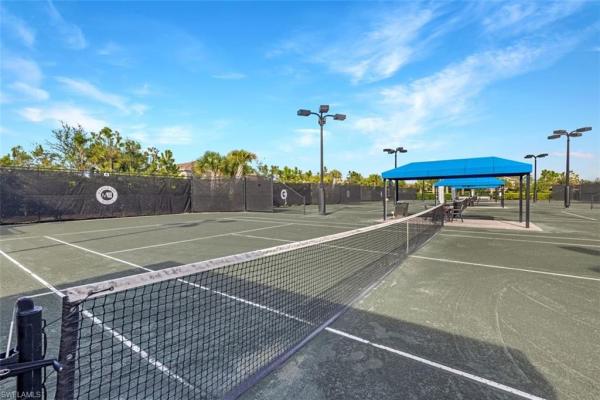
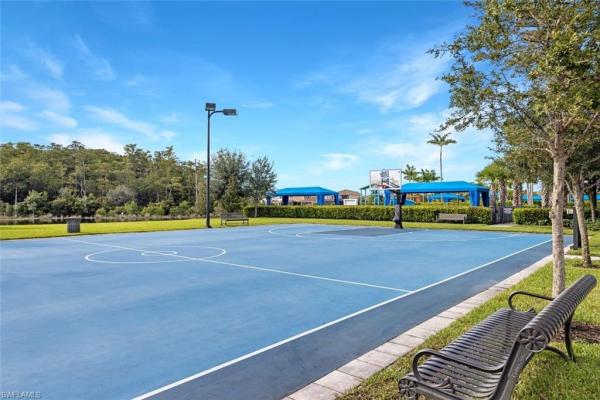
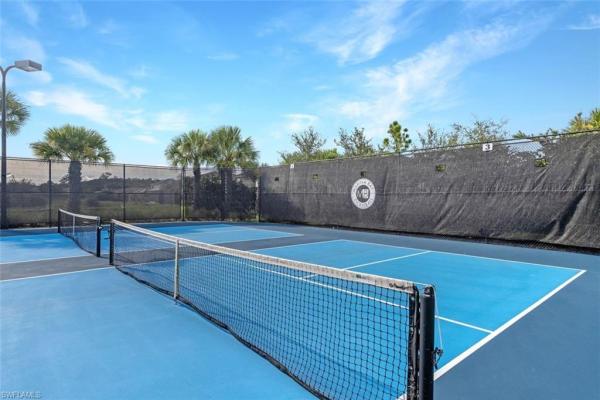
Gorgeous single-family home on a large corner lot on a lovely cul-de-sac. Meticulously maintained and built in 2020 by GL Homes. New Castle floor plan is a two-story home, primary on the 1st floor, 3 bedrooms + den/loft upstairs and 3.5 baths. Approximately 2,900 square feet of living space, tile and laminated flooring, and a hardwood staircase. Huge 2-car garage and expanded 3-car driveway with Eastern facing screened lanai (large backyard to build your dream pool/spa) all within the gated amenity-rich community of Marina Bay. The chef’s kitchen has a vented hood over the stove, a built-in microwave, tons of cabinets, granite countertops and a large breakfast bar area for enjoying meals any time of day. Marina Bay community center has a 12,491-square-foot clubhouse with various lifestyle amenities for you to enjoy year-round. The clubhouse boasts a social hall equipped with a catering kitchen for get-togethers, game/card rooms, ping pong tables & MORE! A resort-style pool, lap pool, pickleball and tennis courts, and party pavilion are available for outside entertainment. Fully equipped fitness center, aerobics studio, and indoor sports courts for basketball and volleyball.
MLS Number: 222087737
Updated: 1300 Days ago
Page Views: 0

Features

Bedrooms
  • Bedrooms: 4
Bathrooms
  • Bathrooms: 3
  • Half Bathrooms: 1
Exterior and Lot Features
  • Exterior Features: No info
  • View: No info
Interior, Heating and Cooling
  • Interior Features: Built-In Cabinets, Foyer, Laundry Tub, Pantry, Smoke Detectors, Volume Ceiling
  • Equipment / Appliances: Cooktop, Electric Cooktop, Dishwasher, Disposal, Dryer, Freezer, Microwave, Range, Refrigerator, Refrigerator/Freezer, Refrigerator/Icemaker, Washer
  • Heating Description: Central Electric
  • Cooling Description: Ceiling Fan(s), Central Electric, Exhaust Fan
Building and Construction
  • Floor Description: Laminate
  • Windows/Treatment: No info
  • Construction Type: House
  • Year Built: 2020
  • Style: Two Story, Single Family
Waterfront and Water Access
  • Waterfront Frontage: No info
School Information
  • Elementary School: SCHOOL CHOICE
  • Middle School: SCHOOL CHOICE
  • Senior High School: SCHOOL CHOICE
Other Property Info
  • Garage: 2
  • Pets Allowed: Limits
Taxes, Fees & More
  • Maintenance Includes: Street Lights, Street Maintenance, Trash Removal
  • Taxes: 7091
  • Security Information: Smoke Detector(s), Gated Community
  • Parking Description: Driveway Paved, Attached
  • Total Floors in Building: 2
  • Total Units in Building: 1

Apples-to-Apples Comparables

 Closest-Match Comparables
See closest-match comps for this subdivision
No obligation
Verified
Trends
Insights
Best of Luxury Realty
Talk to a local advisor
Licensed advisors answering your questions across Fort Myers, FL
01
Licensed Brokerage
02
Local Advisors
03
Direct Answers
Exclusive real estate service partner

Price History

Date
Event
Price
Change
Price Per
02/27/2023
Listed
$750K
 
$253 ft2
$2,721 m2
02/27/2023
$750K
Event
Listed
Price Per
$253 ft2
$2,721 m2
Price per square foot and days on website are not provided values and are calculated by Subdivisions.
Listed by Trudy BreenColdwell Banker Realty • Buyer Agency Compensation .

Listing Location & Street View
MapStreet View

Peer Listings

Active listings from matched communities
Results 0 of 0
No listings found
Try adjusting your filters or changing your location to see available listings
Turn on listing alerts and we'll notify you
when matching listings appear

Scores

Walk Score®
Car-Dependent. Almost all errands require a car
0

100
Bike Score®
Somewhat Bikeable. Minimal bike infrastructure
34

100
Sound Score®
Bearable noise
75

100
Airport Score
Close to airports. Noticeable airport activity
0

100
Traffic Score
Congested area. Frequent traffic delays
33

100
Local Score
Limited local amenities nearby
0

100
Community Snapshot
2 – 6 BR
Bedrooms
$385K – $745K
Price Tier
1,442 - 4,190
SqFt Range
2018
Year Build
1
Total Floors

Subdivision Amenities

Barbecue
Bike And Jog Path
Bike Storage
Billiard Room
Bocce Court
Business Center
Cabana
Clubhouse
Community Room
Fitness Center
Hobby Room
Internet Access
Library
Park
Pickleball
Play Area
Pool
Sauna
See Remarks
Sidewalk
Spa/Hot Tub
Streetlight
Tennis Court(s)
Underground Utility

Fort Myers
Entry-Level
Entry-Level Homes & Condos