House in Naples, FL 34120
11507 Peregrine Ct

4
Beds
51/2
Baths
5,493
SqFt
$573
$/SqFt
Sold - Sep 18, 2026
House
Built in 2016
4 Parking
Golf Course, Lake, Water Feature View
Waterfront
Ranch, Single Family
Open Porch/Lanai
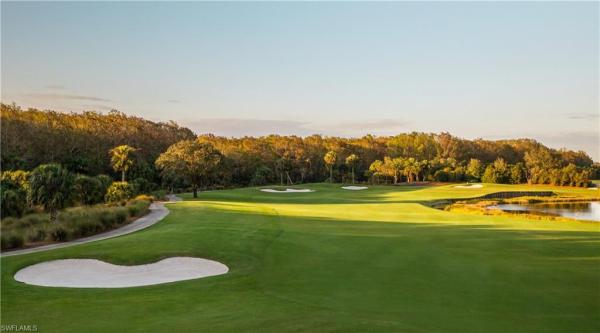
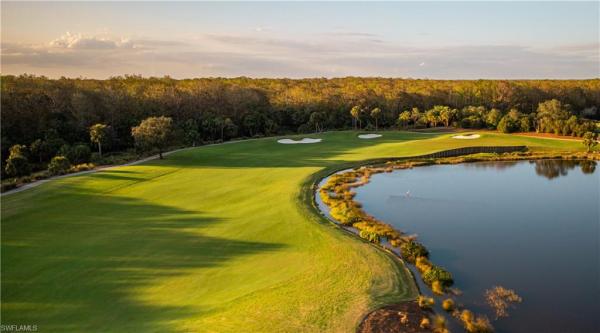
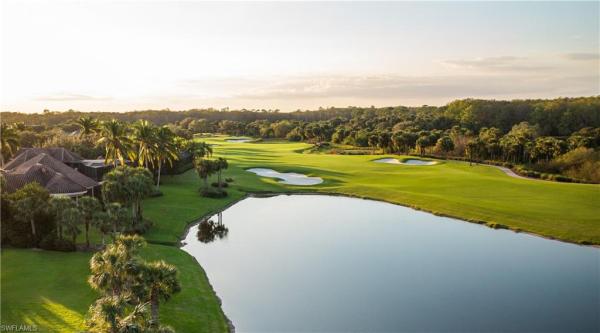
Views! Views! Views from almost every room!! A magnificent custom-designed estate, (2016), where timeless craftsmanship meets modern luxury! Showcased on one acre, overlooking the 4th fairway of Twin Eagles Golf & Country Club's revered Talon Course, this home offers sweeping views of the lake and golf course from nearly every room! An additional FOUR acres of land extend into the water and fairway, offering an unmatched sense of privacy and space. Warm, rich wood finishes, harmonized with other materials, set the tone of refined comfort and tranquility. Mahoghany and Leaded Glass doors, stained Oak trim, crown molding and solid doors, Cherry soft-close cabinetry throughout, Travertine stone gas fireplace with twisted Juniper mantel, as well as Walnut and Marble floors define the essence and character of the home. Encompassed in 5,493sf, this ranch-style home has a sense of casual sophistication, tailored for everyday living, as well as grand entertaining. Centered around a spacious gourmet kitchen, with gas-cooking on professional-grade Wolf Appliances, including a steam oven, Sub-Zero Refrigerator/Freezer and a generous walk-in pantry, this home features 4 en-suite bedrooms, 5.5 bathrooms, a den, large game room with wet bar, two 2-car garages (4 bays) and 3 zoned HVAC systems, to mention a few. Upgrades include a whole house generator, hurricane impact glass throughout, plus electric shutters and screens for the oversized patio, for added comfort and security. Twin Eagles Golf & Country Club is abundant in wildlife and natural beauty. Residents often spot deer, wild turkeys and a variety of birds throughout the community. The Club offers a wide range of amenities, including golf, tennis, pickle ball, bocce, a fitness center with classes, a variety of hobbies, dining and social activities, for members to enjoy. Club membership is mandatory and the new homeowners can choose from golf, sports or social membership.
MLS Number: 225076286
Updated: 5 Days ago
Page Views: 0

Features

Bedrooms
  • Bedrooms: 4
Bathrooms
  • Bathrooms: 5
  • Half Bathrooms: 1
Exterior and Lot Features
  • Exterior Features: Open Porch/Lanai, Screened Lanai/Porch, Built In Grill, Outdoor Kitchen
  • View: Golf Course, Lake, Water Feature
Interior, Heating and Cooling
  • Interior Features: Bar, Built-In Cabinets, Cathedral Ceiling(s), Closet Cabinets, Coffered Ceiling(s), Fire Sprinkler, Fireplace, Foyer, French Doors, Laundry Tub, Pantry, Smoke Detectors, Tray Ceiling(s), Vaulted Ceiling(s), Volume Ceiling, Walk-In Closet(s), Wet Bar, Window Coverings
  • Equipment / Appliances: Gas Cooktop, Dishwasher, Disposal, Double Oven, Dryer, Grill - Gas, Microwave, Refrigerator/Freezer, Self Cleaning Oven, Steam Oven, Wall Oven, Washer
  • Heating Description: Central Electric, Propane
  • Cooling Description: Ceiling Fan(s), Central Electric
Building and Construction
  • Floor Description: Carpet, Marble, Wood
  • Windows/Treatment: Window Coverings
  • Construction Type: House
  • Year Built: 2016
  • Style: Ranch, Single Family
Waterfront and Water Access
  • Waterfront Frontage: Yes
School Information
  • Elementary School: CORKSCREW ELEMENTARY SCHOOL
  • Middle School: CORKSCREW MIDDLE SCHOOL
  • Senior High School: PALMETTO RIDGE HIGH SCHOOL
Other Property Info
  • Garage: 4
  • Pets Allowed: Yes
Taxes, Fees & More
  • Maintenance Includes: Cable, Golf Course, Insurance, Internet/WiFi Access, Irrigation Water, Legal/Accounting, Manager, Master Assn. Fee Included, Rec Facilities, Reserve, Security, Street Lights, Street Maintenance
  • Taxes: 18466.5
  • Security Information: Security System, Smoke Detector(s), Gated Community, Fire Sprinkler System
  • Parking Description: Circular Driveway, Covered, Deeded, Driveway Paved, Attached
  • Total Floors in Building: 1
  • Total Units in Building: 1

Apples-to-Apples Comparables

 Closest-Match Comparables
See closest-match comps for this subdivision
No obligation
Verified
Trends
Insights
Best of Luxury Realty
Talk to a local advisor
Licensed advisors answering your questions across Naples, FL
01
Licensed Brokerage
02
Local Advisors
03
Direct Answers
Exclusive real estate service partner

Price History

Current
$3.2M
High
$4M
Low
$3.2M
Total Change
-20.3%
$4M$3.6M$3.1MNov 25Feb 26Feb 26Sep 26
Date
Event
Price
Change
Price Per
09/18/2026
Sold
$3.2M
0%
$573 ft2
$6,173 m2
02/25/2026
Price Reduced
$3.2M
-10%
$573 ft2
$6,173 m2
02/25/2026
Price Reduced
$3.5M
-11.39%
$637 ft2
$6,859 m2
11/15/2025
Listed
$4M
 
$719 ft2
$7,740 m2
09/18/2026
$3.2M
Event
Sold
Change
0%
Price Per
$573 ft2
$6,173 m2
02/25/2026
$3.2M
Event
Price Reduced
Change
-10%
Price Per
$573 ft2
$6,173 m2
02/25/2026
$3.5M
Event
Price Reduced
Change
-11.39%
Price Per
$637 ft2
$6,859 m2
11/15/2025
$4M
Event
Listed
Price Per
$719 ft2
$7,740 m2
Price per square foot and days on website are not provided values and are calculated by Subdivisions.
Listed by Juliane CallisJohn R Wood Properties • Buyer Agency Compensation .

Transit & Commute from Peregrine Ct

DriveBikeWalk
Showing driving times from this listing.
Add a destination to see how long it takes to get there
Commute planner
Compare drive, bike, and walk times from this listing
Sign in to add destinations and see commute times

Listing Location & Street View
MapStreet View

Peer Listings

Active listings from matched communities
Results 0 of 0
No listings found
Try adjusting your filters or changing your location to see available listings
Turn on listing alerts and we'll notify you
when matching listings appear