Arborwood Preserve, 11571 Shady Blossom Dr

4
Beds
3
Baths
2,529
SqFt
$257
$/SqFt
Sold - Mar 01, 2024
Entry-Level House
Built in 2018
2 Parking
Lake View
Two Story, Single Family
Screened Lanai/Porch
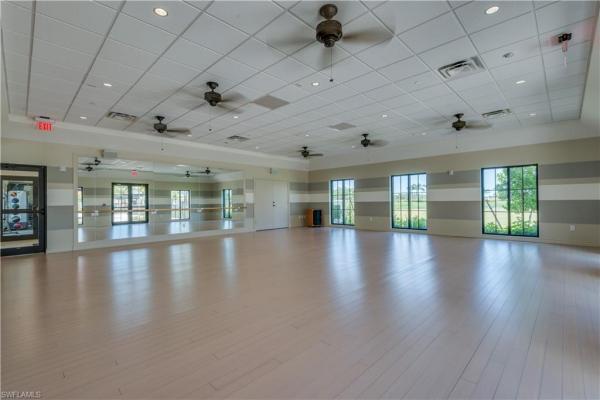
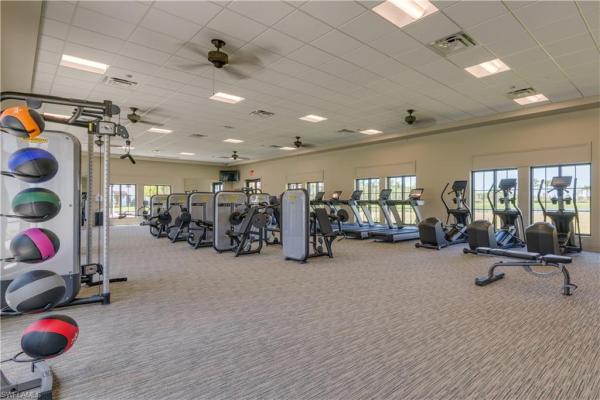
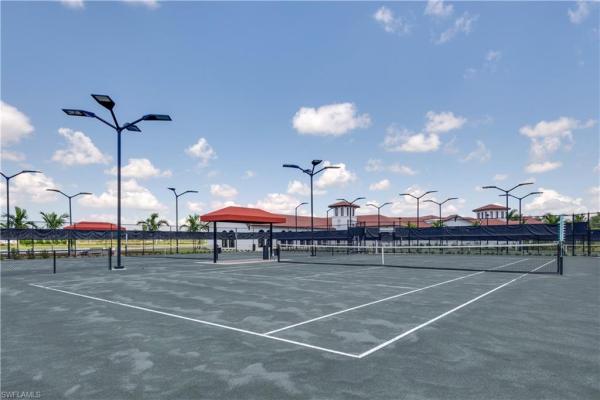
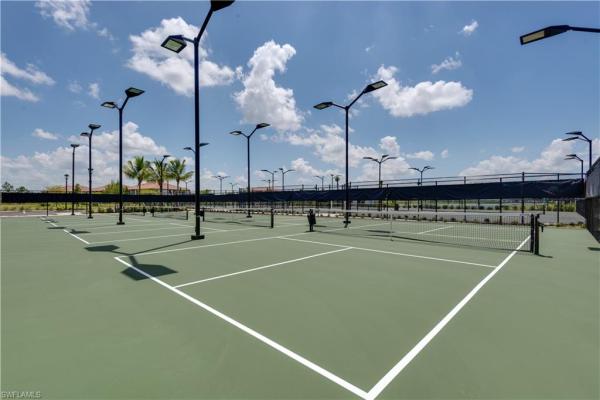
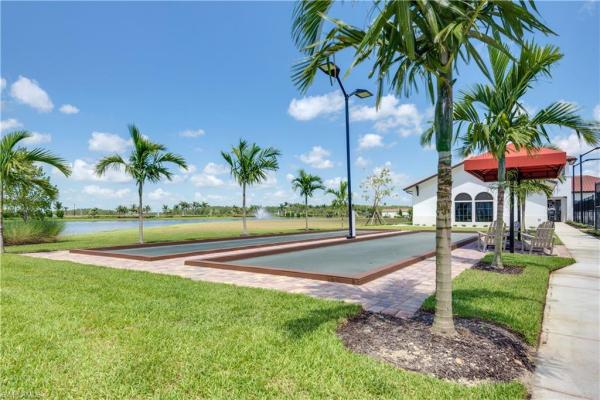
Look no further! This two-story home in the sought-after community of Arborwood Preserve is ready for its new owners! Lots of upgrades and neutral finishes! Kitchen features new quartz countertops, custom pantry & farmhouse sink. Dining area has custom built-ins featuring cabinets, wine rack, wine cooler & shiplap walls. Guest bedroom (#4) on 1st floor. All other bedrooms on 2nd floor. Bedrooms 2 & 3 have walk-in closets. Versatile 2nd floor loft. Designer heated saltwater pool & spa with outdoor shower. Cook and entertain while enjoying the fresh air and outdoor kitchen featuring grill with 2 side burners and mini fridge. Custom California Closets cabinets in first-floor den and owner's suite. Garage has separate A/C unit with two overhead ceiling storage racks. Oversized/widened driveway. Arborwood's Town Center offers fabulous amenities, including outdoor dining, zero-entry pool with waterfall grotto, firepit, movie theater, coffee lounge, art studio, card room, large gathering room, fitness center, group fitness studio, tennis courts, bocce, and pickleball courts. Arborwood Preserve is just minutes from RSW, I-75, shopping, FGCU, Red Sox, and Twins training stadiums.
MLS Number: 223068277
Updated: 933 Days ago
Page Views: 0

Features

Bedrooms
  • Bedrooms: 4
Bathrooms
  • Bathrooms: 3
  • Half Bathrooms: No info
Exterior and Lot Features
  • Exterior Features: Screened Lanai/Porch, Built In Grill
  • View: Lake
Interior, Heating and Cooling
  • Interior Features: Built-In Cabinets, Foyer, Pantry, Smoke Detectors, Walk-In Closet(s), Window Coverings
  • Equipment / Appliances: Dishwasher, Disposal, Dryer, Grill - Gas, Microwave, Range, Refrigerator/Freezer, Self Cleaning Oven, Washer, Wine Cooler
  • Heating Description: Central Electric
  • Cooling Description: Ceiling Fan(s), Central Electric
Building and Construction
  • Floor Description: Carpet, Tile
  • Windows/Treatment: Window Coverings
  • Construction Type: House
  • Year Built: 2018
  • Style: Two Story, Single Family
Waterfront and Water Access
  • Waterfront Frontage: No info
School Information
  • Elementary School: SCHOOL CHOICE
  • Middle School: SCHOOL CHOICE
  • Senior High School: SCHOOL CHOICE
Other Property Info
  • Garage: 2
  • Pets Allowed: Limits
Taxes, Fees & More
  • Maintenance Includes: Irrigation Water, Lawn/Land Maintenance, Manager, Rec Facilities, Street Lights
  • Taxes: 6661.3
  • Security Information: Smoke Detector(s), Gated Community
  • Parking Description: Driveway Paved, Attached
  • Total Floors in Building: 2
  • Total Units in Building: 1

Apples-to-Apples Comparables

 Closest-Match Comparables
See closest-match comps for this subdivision
No obligation
Verified
Trends
Insights
Best of Luxury Realty
Talk to a local advisor
Licensed advisors answering your questions across Fort Myers, FL
01
Licensed Brokerage
02
Local Advisors
03
Direct Answers
Exclusive real estate service partner

Price History

Date
Event
Price
Change
Price Per
03/01/2024
Listed
$650K
 
$257 ft2
$2,767 m2
03/01/2024
$650K
Event
Listed
Price Per
$257 ft2
$2,767 m2
Price per square foot and days on website are not provided values and are calculated by Subdivisions.
Listed by Scott SeversonSingurealty Inc • Buyer Agency Compensation .

Listing Location & Street View
MapStreet View

Peer Listings

Active listings from matched communities
Results 0 of 0
No listings found
Try adjusting your filters or changing your location to see available listings
Turn on listing alerts and we'll notify you
when matching listings appear

Scores

Walk Score®
Car-Dependent. Almost all errands require a car
8

100
Bike Score®
Somewhat Bikeable. Minimal bike infrastructure
27

100
Sound Score®
Bearable noise
77

100
Airport Score
Close to airports. Noticeable airport activity
0

100
Traffic Score
Congested area. Frequent traffic delays
28

100
Local Score
Limited local amenities nearby
0

100
Community Snapshot
2 – 5 BR
Bedrooms
$288K – $1M
Price Tier
1,375 - 3,443
SqFt Range
2020
Year Build
1
Total Floors

Subdivision Amenities

Bike And Jog Path
Bocce Court
Business Center
Cabana
Clubhouse
Community Room
Fitness Center
Full Service Spa
Hobby Room
Internet Access
Library
Park
Pickleball
Play Area
Pool
Restaurant
See Remarks
Shuffleboard Court
Sidewalk
Spa/Hot Tub
Streetlight
Tennis Court(s)
Theater
Underground Utility
Barbecue
Bike And Jog Path
Bocce Court
Clubhouse

Fort Myers
Entry-Level
Entry-Level Homes & Condos