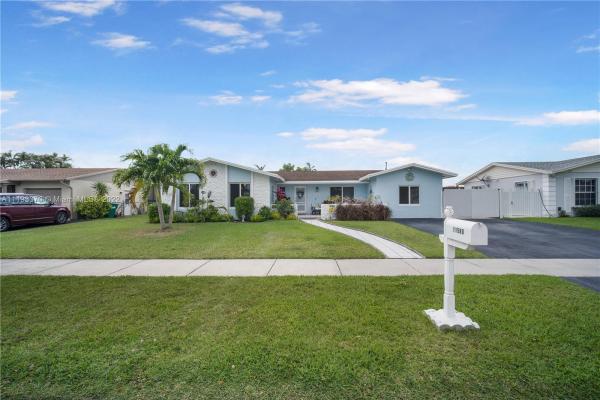
Devon Aire Estates, 11580 SW 121st Ave

4
Beds
2
Baths
1,678
SqFt
$386
$/SqFt
Sold - May 20, 2022
Mid-Tier House
Built in 1977
4 Parking
Garden View
Detached, One Story
Enclosed Porch
Awesome property in highly sought-after Devon-Aire Estates. With 5 bedrooms and 3 baths, which 2 are master. Renovated kitchen in 2014 with new cabinets and granite countertops. Top of the line SS appliances, electric stove with ready to use gas hook up as well. Two Baths renovated in 2021. Very large fully screened patio, large enough to park a boat, trailer or RV. Motion detectors lights all around. New hurricane impact windows and doors. Fully fenced. Best 3 schools district including Devon-Aire K-8. This house is turn-key and shows owner's pride. Hurry because this home won't last long!
MLS Number: A11193370
On Site: 1609 Days
Updated: 21 Days ago
Page Views: 0

Features

Bedrooms
  • Bedrooms: 4
Bathrooms
  • Bathrooms: 2
  • Half Bathrooms: No info
Exterior and Lot Features
  • Exterior Features: EnclosedPorch, Fence, FruitTrees, Patio, RoomForPool, Shed
  • View: Garden
Interior, Heating and Cooling
  • Interior Features: BedroomOnMainLevel, BreakfastArea, ClosetCabinetry, EntranceFoyer, FirstFloorEntry, MainLevelPrimary, Pantry, SplitBedrooms, WalkInClosets
  • Equipment / Appliances: Dryer, Dishwasher, Disposal, GasWaterHeater, Microwave
  • Heating Description: Other
  • Cooling Description: CentralAir
Building and Construction
  • Floor Description: Tile
  • Year Built: 1977
  • Year Built Description: Effective Year Built
  • Style: Detached,OneStory
Waterfront and Water Access
  • Waterfront Frontage: No info
School Information
  • Elementary School: Devon-Aire
  • Middle School: Arvida
  • Senior High School: Miami Killian
Other Property Info
  • Garage: 4
  • Listing Date: 2022-04-22T15:08:19.000-00:00
  • Directions: East
Taxes, Fees & More
  • Taxes: 5339
  • Parking Description: Driveway, Detached, Garage

Apples-to-Apples Comparables

 Closest-Match Comparables
See closest-match comps for this subdivision
No obligation
Verified
Trends
Insights
Best of Luxury Realty
Talk to a local advisor
Licensed advisors answering your questions across The Crossings, FL
01
Licensed Brokerage
02
Local Advisors
03
Direct Answers
Exclusive real estate service partner

Price History

Current
$648K
High
$649K
Low
$648K
Total Change
-0.2%
$649K$648K$647KApr 22May 22
Date
Event
Price
Change
Price Per
05/19/2022
Sold
$648K
-0.23%
$386 ft2
$4,154 m2
04/22/2022
Listed
$649K
 
$387 ft2
$4,163 m2
05/19/2022
$648K
Event
Sold
Change
-0.23%
Price Per
$386 ft2
$4,154 m2
04/22/2022
$649K
Event
Listed
Price Per
$387 ft2
$4,163 m2
Price per square foot and days on website are not provided values and are calculated by Subdivisions.
Listed by Delia AbreuKeller Williams Realty Premier • Buyer Agency Compensation .

Listing Location & Street View
MapStreet View

Peer Listings

Active listings from matched communities
Results 0 of 0
No listings found
Try adjusting your filters or changing your location to see available listings
Turn on listing alerts and we'll notify you
when matching listings appear

Scores

Walk Score®
Car-Dependent. Most errands require a car
41

100
Transit Score®
Some Transit. A few nearby public transportation options
35

100
Bike Score®
Somewhat Bikeable. Minimal bike infrastructure
39

100
Sound Score®
Very loud
65

100
Airport Score
Close to airports. Noticeable airport activity
0

100
Traffic Score
Congested area. Frequent traffic delays
42

100
Local Score
Limited local amenities nearby
0

100
Community Snapshot
1,196 - 3,333
SqFt Range
1977
Year Build
1
Total Floors

The Crossings
Mid-Tier
Mid-Tier Homes & Condos