Normandy Isles, 1163 Peninsula Way

3
Beds
2
Baths
1,874
SqFt
$307
$/SqFt
Entry-Level House
Built in 1995
2 Parking
Pool View
$91/mo HOA
Contemporary
Barbecue
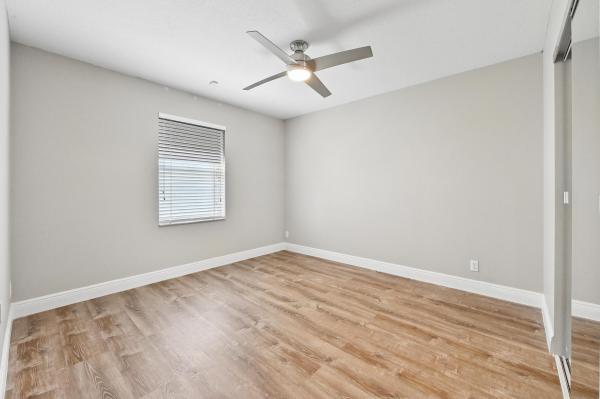
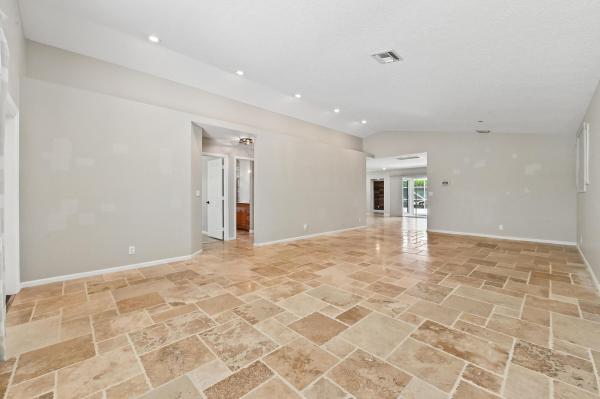
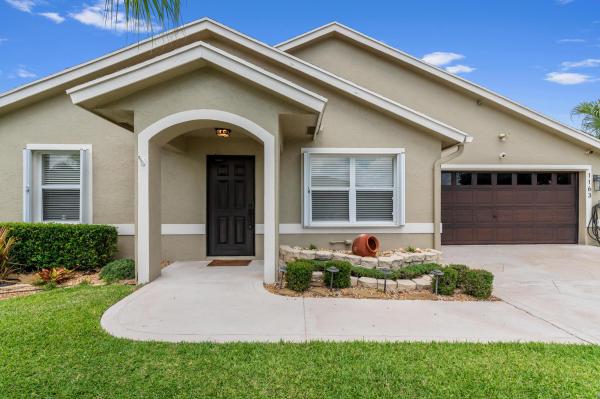
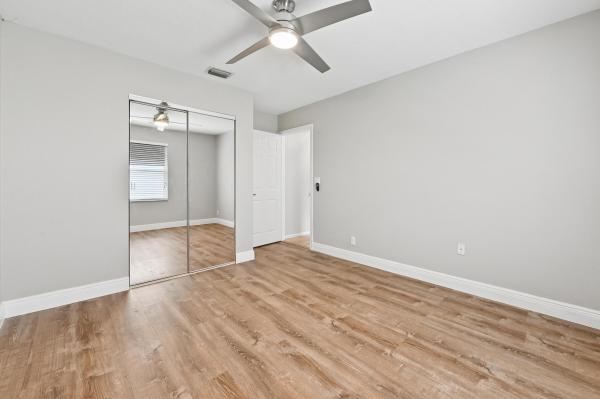
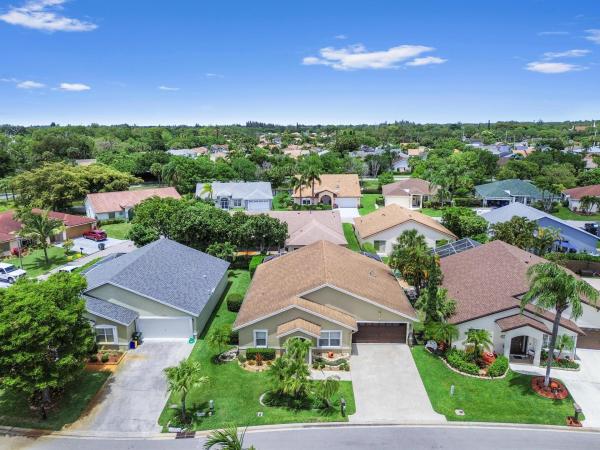
Located in the desirable community of Normandy Isles, this beautifully maintained 1-story home offers 1,874 sq ft of living space on a quiet cul-de-sac with a 2018 roof and newer Trane dual-zone air conditioner. Featuring 3 bedrooms plus an enclosed den/office and 2 bathrooms, this home combines comfort, functionality, and style. Enjoy complete accordion shutters for added storm protection, a 2-car attached garage, spacious driveway for extra parking, and the peace of mind of a gated community with a security guard and two entrance access points. The home is fully rewired for CAT 5 and alarm system connectivity, with sensors installed throughout the entire attic. Inside, the home showcases travertine stone and tile flooring throughout, stainless steel appliances, granite countertops, and rich wood cabinetry. The kitchen includes a convenient laundry area with washer and dryer, and all appliances and furnishings stay with the home. Step outside to your private outdoor retreat featuring a saltwater pool with upgraded travertine patio and lanai, perfect for relaxing or entertaining year-round from the covered, screened patio. The pool was professionally resurfaced in 2020 by Green Turtle Fiberglass Pools. The spacious primary suite features private doors leading directly to the patio and pool area with individual access points for added convenience. Additional upgrades include a whole-house water filtration system by Island Water, fully paid for by the current owners. The system services the showering and laundry water supply, and the new owner may continue service directly through Island Water for future filter maintenance if desired. Conveniently located in a gated community with security guard access and two entrance points, this home offers both privacy and accessibility.
MLS Number: B26025627
On Site: 133 Days
Updated: 2 Days ago
Page Views: 0

Features

Bedrooms
  • Bedrooms: 3
Bathrooms
  • Bathrooms: 2
  • Half Bathrooms: No info
Exterior and Lot Features
  • Exterior Features: Barbecue, OutdoorLivingArea
  • View: Pool
Interior, Heating and Cooling
  • Interior Features: BreakfastBar, BreakfastArea, DualSinks, HighCeilings, LivingDiningRoom, CustomMirrors, MainLevelPrimary, Pantry, SplitBedrooms, SeparateShower, Bar, WalkInClosets
  • Equipment / Appliances: Cooktop, Dryer, Dishwasher, GasCooktop, Disposal, GasWaterHeater, IceMaker, Microwave, Oven, Refrigerator, WaterHeater, Washer
  • Heating Description: Central,Electric
  • Cooling Description: CentralAir, CeilingFans, Electric
Building and Construction
  • Floor Description: Carpet, CeramicTile, Other, Tile, Wood
  • Windows/Treatment: Blinds, Metal, SingleHung, Sliding, StormWindows, Shutters
  • Construction Type: House
  • Year Built: 1995
  • Style: Contemporary
Waterfront and Water Access
  • Waterfront Frontage: No info
School Information
  • Elementary School: Cholee Lake
  • Middle School: Okeeheelee
  • Senior High School: Palm Beach Central
Other Property Info
  • Garage: 2
  • Listing Date: 2026-05-07T16:24:16.000-00:00
  • Directions: South
  • Pets Allowed: BreedRestrictions, PetRestrictions, Yes
Taxes, Fees & More
  • Maintenance Includes: CommonAreas, Security, Trash
  • Taxes: 3001
  • Security Information: SecuritySystemOwned, SecuritySystem, GatedWithGuard, GatedCommunity, PhoneEntry, SmokeDetectors, SecurityGuard
  • Parking Description: Attached, Driveway, Garage, GarageDoorOpener
  • Total Floors in Building: 1

Apples-to-Apples Comparables

 Closest-Match Comparables
See closest-match comps for this subdivision
No obligation
Verified
Trends
Insights
Best of Luxury Realty
Talk to a local advisor
Licensed advisors answering your questions across Greenacres, FL
01
Licensed Brokerage
02
Local Advisors
03
Direct Answers
Exclusive real estate service partner

Price History

Current
$575K
High
$600K
Low
$575K
Total Change
-4.2%
$603K$587K$572KMay 26Jun 26Jul 26Aug 26
Date
Event
Price
Change
Price Per
08/03/2026
Price Reduced
$575K
-0.84%
$307 ft2
$3,303 m2
07/07/2026
Price Reduced
$580K
-1.7%
$309 ft2
$3,331 m2
06/17/2026
Price Reduced
$590K
-1.67%
$315 ft2
$3,388 m2
05/07/2026
Listed
$600K
 
$320 ft2
$3,446 m2
08/03/2026
$575K
Event
Price Reduced
Change
-0.84%
Price Per
$307 ft2
$3,303 m2
07/07/2026
$580K
Event
Price Reduced
Change
-1.7%
Price Per
$309 ft2
$3,331 m2
06/17/2026
$590K
Event
Price Reduced
Change
-1.67%
Price Per
$315 ft2
$3,388 m2
05/07/2026
$600K
Event
Listed
Price Per
$320 ft2
$3,446 m2
Price per square foot and days on website are not provided values and are calculated by Subdivisions.
Listed by Jeffrey TricoliKW Reserve Palm Beach • Buyer Agency Compensation .

Listing Location & Street View
MapStreet View

Peer Listings

Active listings from matched communities
Results 0 of 0
No listings found
Try adjusting your filters or changing your location to see available listings
Turn on listing alerts and we'll notify you
when matching listings appear

Scores

Walk Score®
Car-Dependent. Almost all errands require a car
13

100
Bike Score®
Somewhat Bikeable. Minimal bike infrastructure
34

100
Sound Score®
Bearable noise
77

100
Airport Score
Close to airports. Noticeable airport activity
0

100
Traffic Score
Congested area. Frequent traffic delays
30

100
Local Score
Limited local amenities nearby
0

100
Community Snapshot
2 – 3 BR
Bedrooms
$449K – $575K
Price Tier
1,292 - 2,586
SqFt Range
1997
Year Build
1
Total Floors

Subdivision Amenities

Clubhouse
None
Park
Playground
Pool
Sidewalks

Greenacres
Entry-Level
Entry-Level Homes & Condos

Olive Tree Communities in Greenacres, FL