11646 Savanna Lakes Blvd

5
Beds
3
Baths
2,451
SqFt
$125
$/SqFt
Sold - Jul 30, 2026
House
Built in 2026
2 Parking
Lake, Landscaped Area, Water View
Waterfront
Two Story, Traditional, Single Family
Open Porch/Lanai
PRECONSTRUCTION ~Est. 2026
Pre-Construction listings in the subdivision are those that you are buying before or while it is being built.
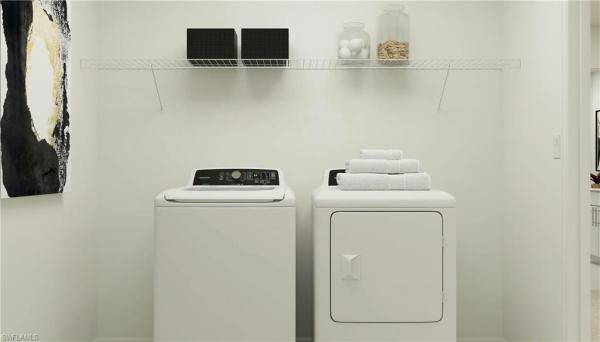
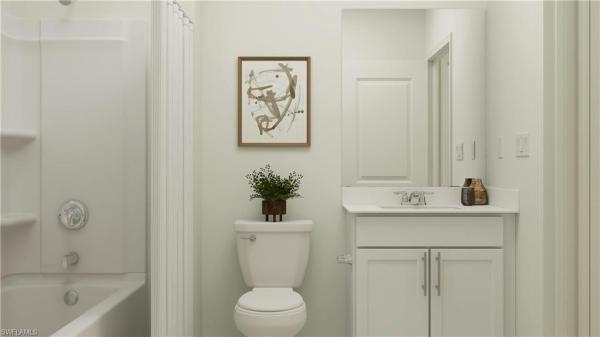
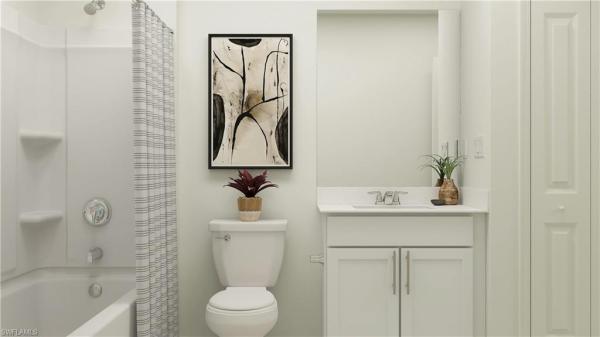
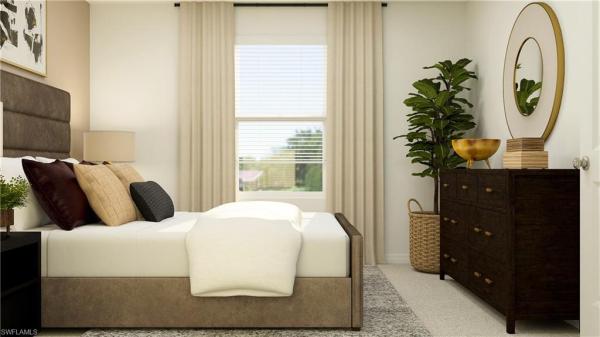
One or more photo(s) has been virtually staged, AI generated or rendered. MOVE-IN READY!! This home is eligible for flexible financing through Lennar Mortgage – helping you to own your dream. Step inside this spacious 2,451 square foot home and discover a modern open-concept design perfect for entertaining. The first floor seamlessly connects the kitchen, dining area and family room, all flowing out to a welcoming patio. The kitchen is a chef’s dream, featuring durable quartz countertops, a center island, stainless steel appliances and abundant shaker-style cabinetry. A flexible secondary bedroom on the main level is ideal for guests or a home office. Upstairs, a versatile loft offers additional living space, while three secondary bedrooms provide room for everyone. The owner’s suite is a true retreat with an en-suite bath, full-width quartz vanity and a large walk-in closet. Additional highlights include energy-efficient features, 2-inch faux wood blinds, a washer and dryer in the laundry room and a hurricane-rated 2-car garage with keyless entry. With so many sought-after features and a thoughtful layout, this home is sure to be in high demand—schedule your tour before it’s gone! Prices, dimensions and features may vary and are subject to change. Photos are for illustrative purposes only.
MLS Number: 226022880
Updated: 49 Days ago
Page Views: 0

Features

Bedrooms
  • Bedrooms: 5
Bathrooms
  • Bathrooms: 3
  • Half Bathrooms: No info
Exterior and Lot Features
  • Exterior Features: Open Porch/Lanai
  • View: Lake, Landscaped Area, Water
Interior, Heating and Cooling
  • Interior Features: Pantry, Smoke Detectors, Walk-In Closet(s)
  • Equipment / Appliances: Dishwasher, Disposal, Dryer, Freezer, Microwave, Range, Refrigerator/Icemaker, Self Cleaning Oven, Washer
  • Heating Description: Central Electric
  • Cooling Description: Central Electric
Building and Construction
  • Floor Description: Carpet, Tile
  • Windows/Treatment: No info
  • Construction Type: House
  • Year Built: 2026
  • Style: Two Story, Traditional, Single Family
Waterfront and Water Access
  • Waterfront Frontage: Yes
School Information
    Other Property Info
    • Garage: 2
    • Pets Allowed: With Approval
    Taxes, Fees & More
    • Maintenance Includes: Internet/WiFi Access, Lawn/Land Maintenance, Legal/Accounting, Rec Facilities
    • Taxes: 1647.14
    • Security Information: Smoke Detector(s), Gated Community
    • Parking Description: Attached
    • Total Floors in Building: 2
    • Total Units in Building: 1

    Apples-to-Apples Comparables

     Closest-Match Comparables
    See closest-match comps for this subdivision
    No obligation
    Verified
    Trends
    Insights
    Best of Luxury Realty
    Talk to a local advisor
    Licensed advisors answering your questions across Lehigh Acres, FL
    01
    Licensed Brokerage
    02
    Local Advisors
    03
    Direct Answers
    Exclusive real estate service partner

    Price History

    Current
    $306K
    High
    $312K
    Low
    $306K
    Total Change
    -1.9%
    $312K$309K$305KJun 26Jun 26Jul 26
    Date
    Event
    Price
    Change
    Price Per
    07/30/2026
    Sold
    $306K
    0%
    $125 ft2
    $1,342 m2
    06/26/2026
    Price Reduced
    $306K
    -1.93%
    $125 ft2
    $1,342 m2
    06/12/2026
    Listed
    $312K
     
    $127 ft2
    $1,369 m2
    07/30/2026
    $306K
    Event
    Sold
    Change
    0%
    Price Per
    $125 ft2
    $1,342 m2
    06/26/2026
    $306K
    Event
    Price Reduced
    Change
    -1.93%
    Price Per
    $125 ft2
    $1,342 m2
    06/12/2026
    $312K
    Event
    Listed
    Price Per
    $127 ft2
    $1,369 m2
    Price per square foot and days on website are not provided values and are calculated by Subdivisions.
    Listed by Dave MeyersLennar Realty Inc • Buyer Agency Compensation .

    Listing Location & Street View
    MapStreet View

    Peer Listings

    Active listings from matched communities
    Results 0 of 0
    No listings found
    Try adjusting your filters or changing your location to see available listings
    Turn on listing alerts and we'll notify you
    when matching listings appear