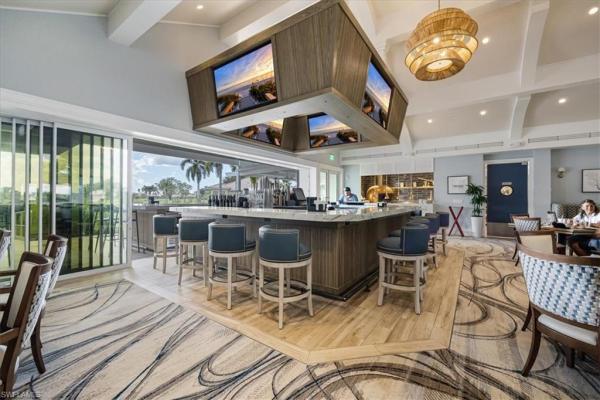
Villa in Naples, FL 34119
Quail Creek Village, 11730 Quail Village Way #103-1

3
Beds
21/2
Baths
2,116
SqFt
Status
Sold - Mar 18, 2026
Parking
2
Size
2,116 SqFt (197 m2)
Price
$208/SqFt ($2,238/m2)
Type
Villa
Built
1987
HOA
$866/MO
MLS Number
225080850
View
Golf Course, Lake, Landscaped Area, Tennis Courts
Updated
140 Days ago
Page Views
0
SELLERS Will Consider ANY Reasonable Offers!! One of the BEST Views in Quail Creek Village! Welcome to 11730 Quail Village Way in Quail Creek Village of Naples. The breathtaking panoramic views of the Lake & Golf Course is a must to see! The residence is brigh... Read more

Features

Bedrooms
  • Bedrooms: 3
Bathrooms
  • Bathrooms: 2
  • Half Bathrooms: 1
Exterior and Lot Features
  • Exterior Features: Screened Lanai/Porch, Courtyard, Tennis Court(s)
  • View: Golf Course, Lake, Landscaped Area, Tennis Courts
Interior, Heating and Cooling
  • Interior Features: Bar, Built-In Cabinets, Cathedral Ceiling(s), Foyer, Smoke Detectors, Walk-In Closet(s), Wet Bar, Window Coverings
  • Equipment / Appliances: Electric Cooktop, Dishwasher, Disposal, Dryer, Microwave, Range, Refrigerator, Washer
  • Heating Description: Central Electric
  • Cooling Description: Ceiling Fan(s), Central Electric
Building and Construction
  • Floor Description: Carpet, Tile
  • Windows/Treatment: Window Coverings
  • Construction Type: Villa Attached
  • Year Built: 1987
  • Style: Ranch, Contemporary, Villa Attached
Waterfront and Water Access
  • Waterfront Frontage: Yes
School Information
  • Elementary School: VETERANS MEMORIAL
  • Middle School: NORTH NAPLES MIDDLE
  • Senior High School: GULF COAST
Other Property Info
  • Garage: 2
  • Pets Allowed: Yes
Taxes, Fees & More
  • Maintenance Includes: Cable, Golf Course, Insurance, Internet/WiFi Access, Irrigation Water, Lawn/Land Maintenance, Legal/Accounting, Manager, Pest Control Exterior, Security, Street Lights, Street Maintenance, Trash Removal
  • Taxes: 2622.51
  • Security Information: Smoke Detector(s), Gated Community
  • Parking Description: 2 Assigned, Covered, Deeded, Driveway Paved, Attached
  • Total Floors in Building: 1
  • Total Units in Building: 2

Apples-to-Apples Comparables

 Closest-Match Comparables
See closest-match comps for this subdivision
No obligation
Verified
Trends
Insights
Seller Advisory
A smarter move starts with the right information
Get a complimentary hyperlocal market review with human agent-verified comps and pricing guidance
01
Market Review
Local market intelligence
02
Verified Comps
Human agent-verified comparables
03
Pricing Guidance
Actionable pricing recommendations
Complimentary. No obligation

Price History

Current
$440K
High
$588K
Low
$440K
Total Change
-25.1%
$605K$514K$422KNov 25Jan 26Feb 26Feb 26Mar 26
Date
Event
Price
Change
Price Per
03/18/2026
Sold
$440K
0%
$208 ft2
$2,238 m2
02/12/2026
Price Reduced
$440K
-5.38%
$208 ft2
$2,238 m2
02/12/2026
Price Reduced
$465K
-2.11%
$220 ft2
$2,365 m2
01/12/2026
Price Reduced
$475K
-19.15%
$224 ft2
$2,416 m2
11/21/2025
Listed
$588K
 
$278 ft2
$2,989 m2
03/18/2026
$440K
Event
Sold
Change
0%
Price Per
$208 ft2
$2,238 m2
02/12/2026
$440K
Event
Price Reduced
Change
-5.38%
Price Per
$208 ft2
$2,238 m2
02/12/2026
$465K
Event
Price Reduced
Change
-2.11%
Price Per
$220 ft2
$2,365 m2
01/12/2026
$475K
Event
Price Reduced
Change
-19.15%
Price Per
$224 ft2
$2,416 m2
11/21/2025
$588K
Event
Listed
Price Per
$278 ft2
$2,989 m2
Price per square foot and days on website are not provided values and are calculated by Subdivisions.
Listed by Carol BakerJohn R Wood Properties • Buyer Agency Compensation .

Listing Location & Street View
MapStreet View

Peer Listings

Active listings from matched communities
Results 2 of 10
Island Walk, 5756 Drummond Way, Naples, Florida 34119, image 1
Island Walk, 5756 Drummond Way, Naples, Florida 34119, image 2
$499,000 $26K
  • 2 Beds
  • 2 Baths
  • 1,680 SqFt
  • $297/SqFt
Villa for sale in Island Walk
5756 Drummond Way, Naples, FL 34119
Incredible opportunity to own this beautiful pool home in island walk. Offering an incredible lake view from the pool area, the outdoor area is the perfect spot for entertainment and enjoying the florida lifestyle. The open concept main area features an oversized family room, dining area, kitchen with bar seating and an extra den/living area with vaulted ceilings. This split bedroom floorpan offers complete privacy for guests. Each bedroom provides large walk-in closets with tons of storage. The community of island walk provides a town center, post office, gas station, car wash, restaurant, resort style pool, lap pool, beauty salon, tennis, bocce, and pickleball courts. Find your slice of paradise with this tranquil home. The home offers a split floor plan with the main bedroom on one side and guest bedroom on opposite end. Lots of privacy for your guests and you! Each bedroom provides large walk-in closets giving you extra storage. Island walk is a special community with a town center that includes a gas station, post office, restaurant, beauty salon and car wash. There is a resort-style pool, lap pool, tennis, pickleball and bocce courts.
Wildcat Cove At Sterling Oaks, 14932 Sterling Oaks Dr, Naples, Florida 34110, image 1
Wildcat Cove At Sterling Oaks, 14932 Sterling Oaks Dr, Naples, Florida 34110, image 2
Wildcat Cove At Sterling Oaks, 14932 Sterling Oaks Dr, Naples, Florida 34110, image 3
$399,900 $20K
  • 2 Beds
  • 2 Baths
  • 1,331 SqFt
  • $300/SqFt
House for sale in Wildcat Cove At Sterling Oaks
14932 Sterling Oaks Dr, Naples, FL 34110
Welcome to sterling oaks, where location truly sets this home apart. Situated off bonita beach rd and us-41 in one of north naples' most desirable gated communities, this residence places barefoot beach just minutes from your door, with the shopping and dining corridors of both naples and bonita springs within easy reach. The home features 2 bedrooms plus a den and 2 baths, with a freshly painted interior that presents beautifully throughout. The den lends itself equally well to a home office, study, or additional guest accommodations, and the home is offered partially furnished, allowing for a seamless transition whether you intend to reside seasonally or year-round. Outdoor living is a defining feature of this residence. The extended lanai captures a serene lake view and is equipped with an electric storm shutter for both convenience and peace of mind, while a sunny patio provides a second setting for morning coffee or evening gatherings. Sterling oaks is known for its exceptional amenities, including a clubhouse with on-site dining, a community pool and spa, fitness center, sauna, tennis, pickleball, bocce, a cabana, and a play area. The community fosters an active, social atmosphere that residents enjoy throughout the year. Schedule your private showing to appreciate the lake view, the lifestyle, and the location firsthand.
1 - 2 of 10 Results
Community Snapshot
2 to 4 BR
Bedrooms
$425K to $770K
Price Tier
1,365 - 3,050
SqFt Range
1991
Year Build
1
Total Floors

Naples
Entry-Level
Entry-Level Homes & Condos

HomeSearchHome ValueProfile