Arborwood Preserve, 11755 Arborwood Preserve Blvd

3
Beds
3
Baths
2,445
SqFt
$267
$/SqFt
Sold - Jan 13, 2023
Entry-Level House
Built in 2018
3 Parking
Landscaped Area, Preserve View
$224/mo HOA
Ranch, Single Family
Screened Lanai/Porch
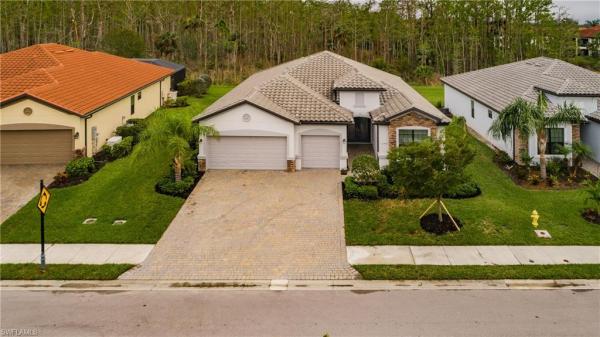
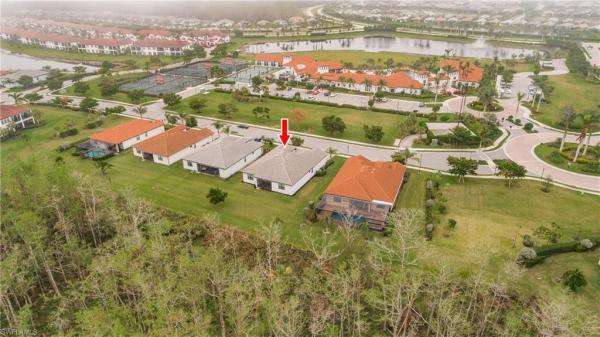
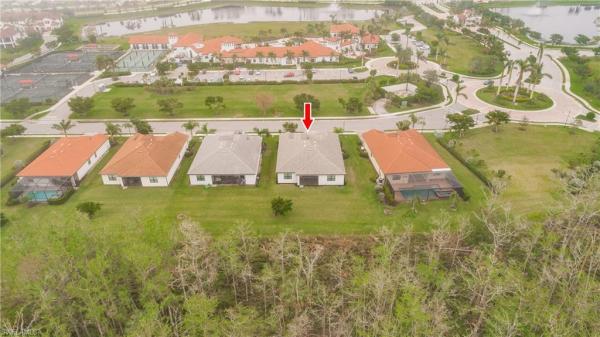
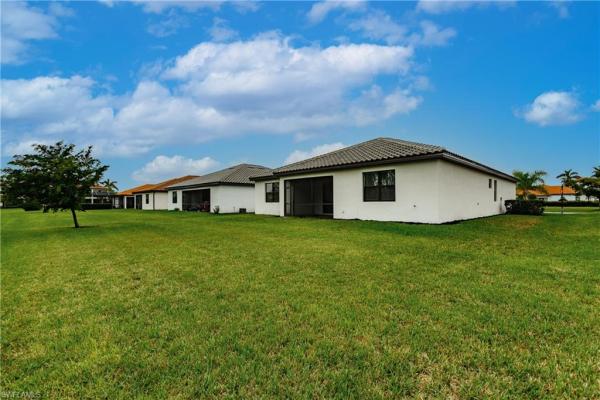
Oh Wow! Just Wow... This Lovely and Spacious Summerville Model has everything on your Wish List! Light, Bright and Open Floor Plan with Upgraded Brand New Ocean Beige Granite on a HUGE kitchen Island, High End Luxury Vinyl Plank Flooring in all Bedrooms & Den/Office, Brand New Stainless Appliances, Brand New Washer and Dryer, Brand New Modern and Elegant Baseboards, Upgraded Paint throughout, Brand New Fans and LED Lights and a Showroom Quality Epoxy Garage Floor. Located on the Widest lot you can purchase in Arborwood Preserve, just literally steps away from the Energetic Heartbeat of the Community: The Amenity Rich 23,000 Sq Ft Towncenter. Imagine going to dinner or having drinks poolside with your friends watching the sunset or playing pickleball, going to the movie theater, fitness center, taking a yoga class or relaxing in the Resort Style Pool, all just steps from your new home, directly across the street. Arborwood Preserve is a well thought out community with a "Lifestyle Coordinator" and generous preserves, lakes and green spaces to connect with Nature. Very convenient to the RSW International Airport, Red Sox/Twins Stadiums, Shopping and Incredible Restaurants!
MLS Number: 222084253
Updated: 1342 Days ago
Page Views: 0

Features

Bedrooms
  • Bedrooms: 3
Bathrooms
  • Bathrooms: 3
  • Half Bathrooms: No info
Exterior and Lot Features
  • Exterior Features: Screened Lanai/Porch
  • View: Landscaped Area, Preserve
Interior, Heating and Cooling
  • Interior Features: Smoke Detectors, Tray Ceiling(s), Walk-In Closet(s)
  • Equipment / Appliances: Dishwasher, Disposal, Dryer, Microwave, Range, Refrigerator/Icemaker, Washer
  • Heating Description: Central Electric
  • Cooling Description: Central Electric
Building and Construction
  • Floor Description: Tile, Vinyl
  • Windows/Treatment: No info
  • Construction Type: House
  • Year Built: 2018
  • Style: Ranch, Single Family
Waterfront and Water Access
  • Waterfront Frontage: No info
School Information
  • Elementary School: SCHOOL CHOICE
  • Middle School: SCHOOL CHOICE
  • Senior High School: SCHOOL CHOICE
Other Property Info
  • Garage: 3
  • Pets Allowed: With Approval
Taxes, Fees & More
  • Maintenance Includes: Irrigation Water, Lawn/Land Maintenance, Legal/Accounting, Security
  • Taxes: 7318.95
  • Security Information: Smoke Detector(s), Gated Community
  • Parking Description: Attached
  • Total Floors in Building: 1
  • Total Units in Building: 1

Apples-to-Apples Comparables

 Closest-Match Comparables
See closest-match comps for this subdivision
No obligation
Verified
Trends
Insights
Best of Luxury Realty
Talk to a local advisor
Licensed advisors answering your questions across Fort Myers, FL
01
Licensed Brokerage
02
Local Advisors
03
Direct Answers
Exclusive real estate service partner

Price History

Date
Event
Price
Change
Price Per
01/17/2023
Listed
$653K
 
$267 ft2
$2,873 m2
01/17/2023
$653K
Event
Listed
Price Per
$267 ft2
$2,873 m2
Price per square foot and days on website are not provided values and are calculated by Subdivisions.
Listed by Darrel BakerCoastal Living Realty Inc • Buyer Agency Compensation .

Listing Location & Street View
MapStreet View

Peer Listings

Active listings from matched communities
Results 0 of 0
No listings found
Try adjusting your filters or changing your location to see available listings
Turn on listing alerts and we'll notify you
when matching listings appear

Scores

Walk Score®
Car-Dependent. Almost all errands require a car
8

100
Bike Score®
Somewhat Bikeable. Minimal bike infrastructure
27

100
Sound Score®
Bearable noise
77

100
Airport Score
Close to airports. Noticeable airport activity
0

100
Traffic Score
Congested area. Frequent traffic delays
28

100
Local Score
Limited local amenities nearby
0

100
Community Snapshot
2 – 5 BR
Bedrooms
$288K – $1M
Price Tier
1,375 - 3,443
SqFt Range
2020
Year Build
1
Total Floors

Subdivision Amenities

Bike And Jog Path
Bocce Court
Business Center
Cabana
Clubhouse
Community Room
Fitness Center
Full Service Spa
Hobby Room
Internet Access
Library
Park
Pickleball
Play Area
Pool
Restaurant
See Remarks
Shuffleboard Court
Sidewalk
Spa/Hot Tub
Streetlight
Tennis Court(s)
Theater
Underground Utility
Barbecue
Bike And Jog Path
Bocce Court
Clubhouse

Fort Myers
Entry-Level
Entry-Level Homes & Condos