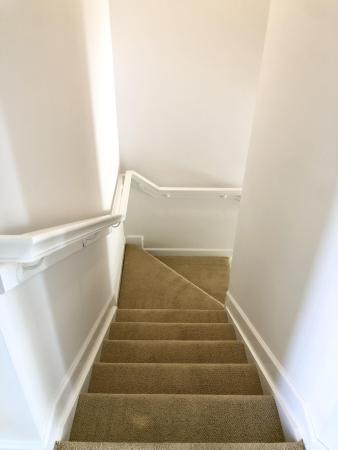
Harbour Oaks, 11774 Valencia Gardens Ave

2
Beds
31/2
Baths
2,096
SqFt
$250
$/SqFt
Sold - Dec 13, 2024
Entry-Level Townhouse
Built in 2005
2 Parking
City,Other View
$433/mo HOA
Mediterranean
Balcony
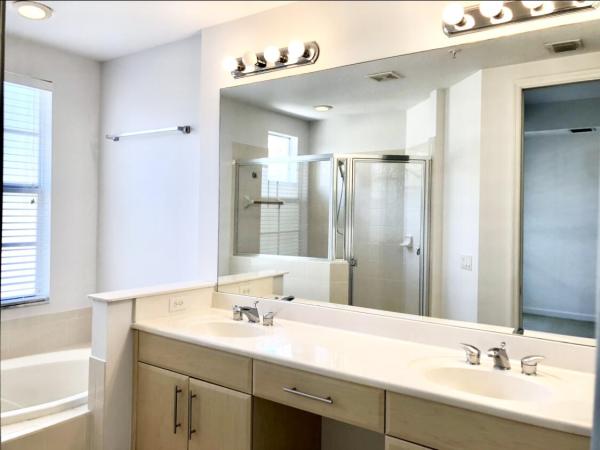
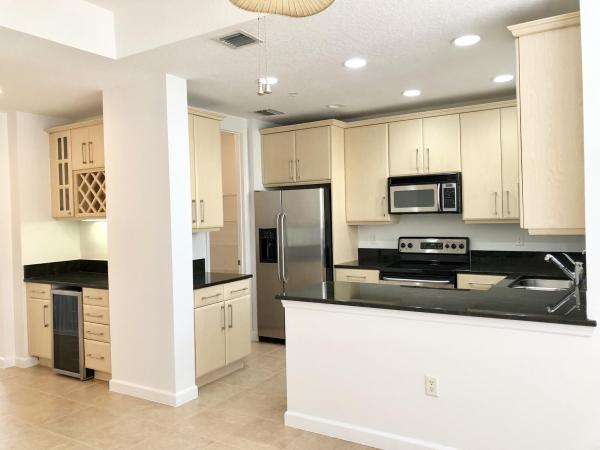
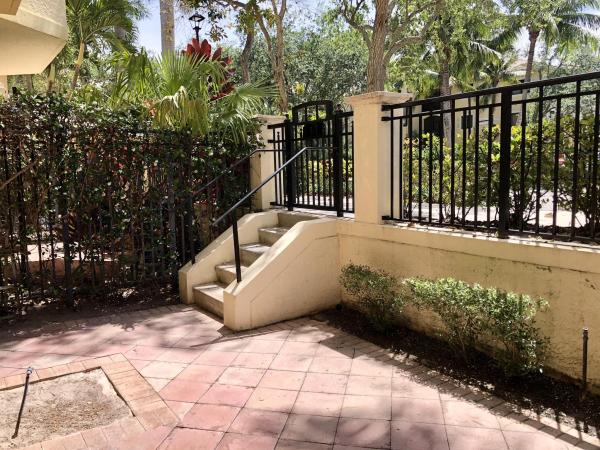
Beautiful spacious Amalfi model in super location with easy access and additional parking. This home offers plenty of outdoor space! Enter through your own privately gated courtyard, and enjoy 3 balconies, one front and two in back. This large versatile floor plan offers a light bright living area with bay window, large formal dining area and European styled kitchen with contemporary 42'' raised panel cabinetry and large walk-in pantry for storage. 2 large master bedroom suites each with their own private baths and walk-in closets. Additionally there is a ground floor in home office that could easily be used as a third bedroom with it's own full private bath. Harbour Oaks is an upscale resort styled townhome community with beautiful amenities and one of the best locations around! We are walking distance to some of the area's finest shopping, dining, and entertainment and only a short distance to beaches, marinas and golf. Quick easy access to both routes 95 and the Florida's Turnpike. This home has been freshly painted and is in absolutely pristine move-in condition!
MLS Number: R10980690
On Site: 881 Days
Updated: 65 Days ago
Page Views: 0

Features

Bedrooms
  • Bedrooms: 2
Bathrooms
  • Bathrooms: 3
  • Half Bathrooms: 1
Exterior and Lot Features
  • Exterior Features: Balcony, OutdoorLivingArea
  • View: City,Other
Interior, Heating and Cooling
  • Interior Features: Bathtub, DiningArea, SeparateFormalDiningRoom, DualSinks, EntranceFoyer, FamilyDiningRoom, GardenTubRomanTub, KitchenDiningCombo, MultiplePrimarySuites, MultipleEnSuiteBathrooms, Pantry, SplitBedrooms, SoakingTub, SeparateShower, UpperLevelPrimary, WalkInClosets
  • Equipment / Appliances: Dryer, Dishwasher, ElectricRange, ElectricWaterHeater, FreeStandingFreezer, Disposal, IceMaker, Microwave, Refrigerator, WaterHeater, Washer
  • Heating Description: Central, Electric, Zoned
  • Cooling Description: CentralAir, Electric, Zoned
Building and Construction
  • Floor Description: Carpet,CeramicTile
  • Windows/Treatment: Arched, Blinds, PlantationShutters, Sliding
  • Construction Type: Townhouse
  • Year Built: 2005
  • Style: Mediterranean,Other
Waterfront and Water Access
  • Waterfront Frontage: No info
School Information
    Other Property Info
    • Garage: 2
    • Listing Date: 2024-04-22T19:22:24.000-00:00
    • Directions: West
    • Pets Allowed: BreedRestrictions, PetRestrictions, SizeLimit, Yes
    Taxes, Fees & More
    • Maintenance Includes: CommonAreas, CableTv, MaintenanceGrounds, PestControl, Sewer, Security, Trash, Water, Internet
    • Taxes: 7586.63
    • Security Information: GatedWithGuard, GatedCommunity, PhoneEntry, SmokeDetectors, SecurityGuard, SecurityLights
    • Parking Description: Attached, Garage, GarageDoorOpener, Open, OnStreet
    • Total Floors in Building: 3
    • Total Units in Complex: 317

    Apples-to-Apples Comparables

     Closest-Match Comparables
    See closest-match comps for this subdivision
    No obligation
    Verified
    Trends
    Insights
    Best of Luxury Realty
    Talk to a local advisor
    Licensed advisors answering your questions across Palm Beach Gardens, FL
    01
    Licensed Brokerage
    02
    Local Advisors
    03
    Direct Answers
    Exclusive real estate service partner

    Price History

    Current
    $525K
    High
    $590K
    Low
    $525K
    Total Change
    -11%
    $598K$558K$517KApr 24May 24Jul 24Sep 24Nov 24Dec 24Nov 24
    Date
    Event
    Price
    Change
    Price Per
    11/10/2024
    Sold
    $525K
    0%
    $250 ft2
    $2,696 m2
    12/13/2024
    Price Reduced
    $525K
    -4.37%
    $250 ft2
    $2,696 m2
    11/09/2024
    Price Reduced
    $549K
    -1.08%
    $262 ft2
    $2,819 m2
    09/30/2024
    Price Reduced
    $555K
    -1.77%
    $265 ft2
    $2,850 m2
    07/10/2024
    Price Reduced
    $565K
    -1.74%
    $270 ft2
    $2,902 m2
    05/20/2024
    Price Reduced
    $575K
    -2.54%
    $274 ft2
    $2,953 m2
    04/22/2024
    Listed
    $590K
     
    $281 ft2
    $3,030 m2
    11/10/2024
    $525K
    Event
    Sold
    Change
    0%
    Price Per
    $250 ft2
    $2,696 m2
    12/13/2024
    $525K
    Event
    Price Reduced
    Change
    -4.37%
    Price Per
    $250 ft2
    $2,696 m2
    11/09/2024
    $549K
    Event
    Price Reduced
    Change
    -1.08%
    Price Per
    $262 ft2
    $2,819 m2
    09/30/2024
    $555K
    Event
    Price Reduced
    Change
    -1.77%
    Price Per
    $265 ft2
    $2,850 m2
    07/10/2024
    $565K
    Event
    Price Reduced
    Change
    -1.74%
    Price Per
    $270 ft2
    $2,902 m2
    05/20/2024
    $575K
    Event
    Price Reduced
    Change
    -2.54%
    Price Per
    $274 ft2
    $2,953 m2
    04/22/2024
    $590K
    Event
    Listed
    Price Per
    $281 ft2
    $3,030 m2
    Price per square foot and days on website are not provided values and are calculated by Subdivisions.
    Listed by Shawna BedfordIllustrated Properties LLC (Co • Buyer Agency Compensation .

    Listing Location & Street View
    MapStreet View

    Peer Listings

    Active listings from matched communities
    Results 0 of 0
    No listings found
    Try adjusting your filters or changing your location to see available listings
    Turn on listing alerts and we'll notify you
    when matching listings appear

    Scores

    Walk Score®
    Car-Dependent. Almost all errands require a car
    17

    100
    Bike Score®
    Somewhat Bikeable. Minimal bike infrastructure
    43

    100
    Sound Score®
    Bearable noise
    78

    100
    Airport Score
    Close to airports. Noticeable airport activity
    0

    100
    Traffic Score
    Congested area. Frequent traffic delays
    28

    100
    Local Score
    Limited local amenities nearby
    0

    100
    Community Snapshot
    1,935 - 2,636
    SqFt Range
    2005
    Year Build
    3
    Total Floors

    Subdivision Amenities

    Clubhouse
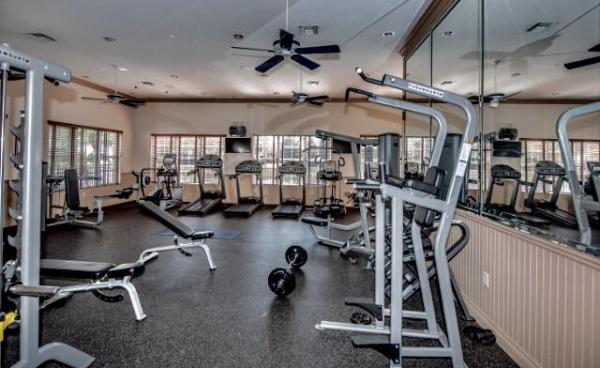
    Fitness Center
    Management
    Playground
    Pool
    Sidewalks

    Palm Beach Gardens
    Entry-Level
    Entry-Level Homes & Condos