Townhouse in Kendall, FL 33186
Shadywood Villas, 11783 SW 92nd Ter

3
Beds
21/2
Baths
1,721
SqFt
$363
$/SqFt
Sold - Apr 29, 2025
Townhouse
Built in 1985
Garden View
$225/mo HOA
Split Level
Fence
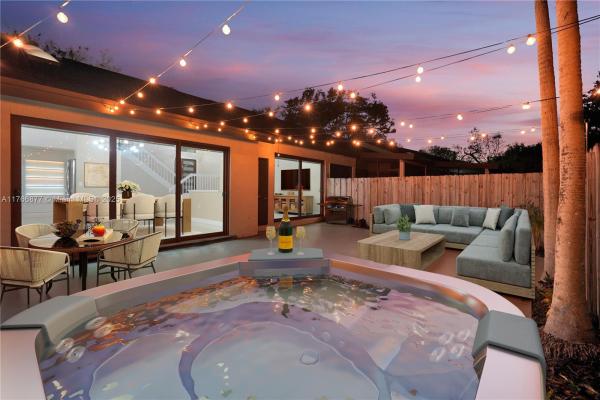
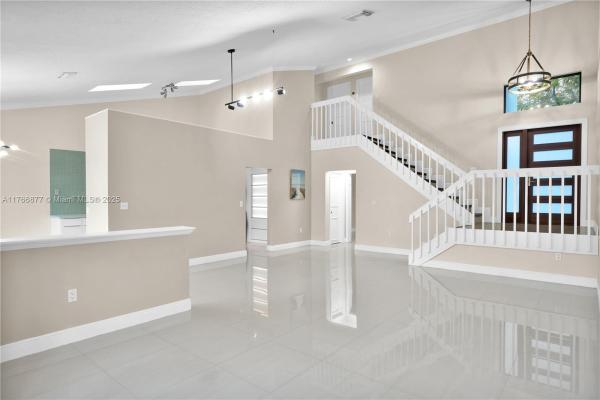
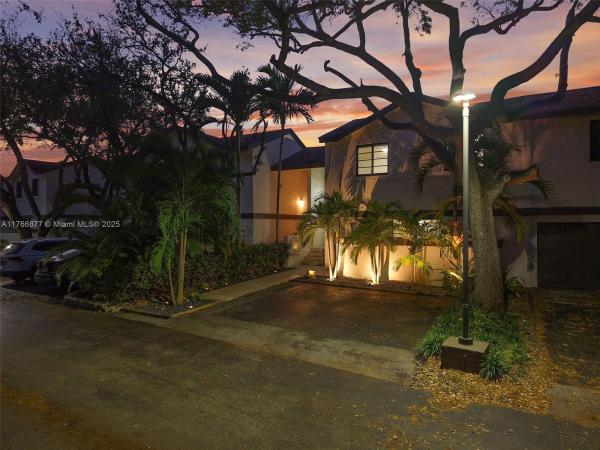
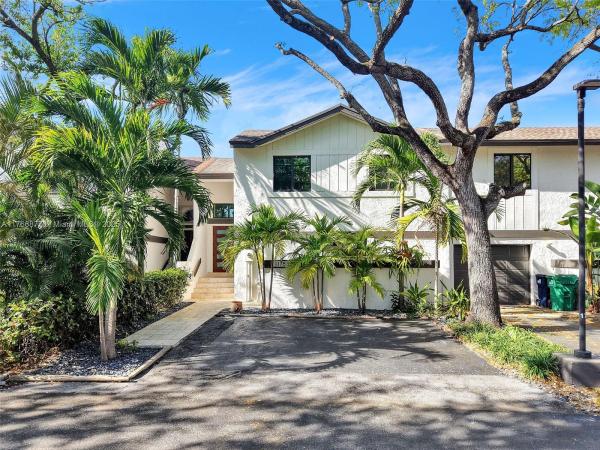
CLICK ON VIRTUAL TOUR LINK TO SEE VIDEO>>>If you hate traffic, love high vaulted ceilings and want to live in the best part of Kendall by having everything near by then this Townhome is for you! Just 2 street lights away from the FL Turnpike and The Palms Plaza (aka Town & Country) This 2 story beauty is conveniently located and nestled in one of Kendall's most sought after neighborhoods! So bring your kids, your dogs, your pickle ball rackets and your gym clothes! Property features High Impact windows and Doors, Ice cold A/C (NEW inside 2023)porcelain flooring throughout, updated fixtures, stainless steel appliances, storage room, NO backyard neighbors and a spacious fenced yard with cozy exterior lighting perfect for BBQ's and entertaining guests. They don't make them like this anymore!
MLS Number: A11766877
On Site: 546 Days
Updated: 20 Days ago
Page Views: 0

Features

Bedrooms
  • Bedrooms: 3
Bathrooms
  • Bathrooms: 2
  • Half Bathrooms: 1
Exterior and Lot Features
  • Exterior Features: Fence, Patio, SecurityHighImpactDoors
  • View: Garden
Interior, Heating and Cooling
  • Interior Features: BedroomOnMainLevel, Bathtub, EntranceFoyer, FirstFloorEntry, LivingDiningRoom, MainLevelPrimary, Skylights, VaultedCeilings, WalkInClosets
  • Equipment / Appliances: Dryer, Dishwasher, ElectricRange, Disposal, Microwave, Refrigerator, SelfCleaningOven, Washer
  • Heating Description: Central
  • Cooling Description: CentralAir, CeilingFans
Building and Construction
  • Windows/Treatment: ImpactGlass, Skylights
  • Year Built: 1985
  • Year Built Description: Resale
  • Style: SplitLevel
Waterfront and Water Access
  • Waterfront Frontage: No info
School Information
  • Elementary School: Devon-Aire
  • Middle School: Arvida
  • Senior High School: Killian Senior
Other Property Info
  • Garage: No info
  • Listing Date: 2025-03-19T18:37:32.000-00:00
  • Directions: South
  • Pets Allowed: SizeLimit,Yes
Taxes, Fees & More
  • Maintenance Includes: Amenities, CommonAreas, CableTv, Parking, Pools
  • Taxes: No info
  • Security Information: ClosedCircuitCameras, ComplexFenced, KeyCardEntry, PhoneEntry, SmokeDetectors
  • Parking Description: TwoOrMoreSpaces
  • Total Floors in Building: 2

Apples-to-Apples Comparables

 Closest-Match Comparables
See closest-match comps for this subdivision
No obligation
Verified
Trends
Insights
Best of Luxury Realty
Talk to a local advisor
Licensed advisors answering your questions across Kendall, FL
01
Licensed Brokerage
02
Local Advisors
03
Direct Answers
Exclusive real estate service partner

Price History

Current
$625K
High
$625K
Low
$615K
Total Change
1.6%
$626K$620K$614KMar 25Mar 25Apr 25
Date
Event
Price
Change
Price Per
04/29/2025
Sold
$625K
0%
$363 ft2
$3,909 m2
03/19/2025
Price Increased
$625K
1.63%
$363 ft2
$3,909 m2
03/19/2025
Listed
$615K
 
$357 ft2
$3,847 m2
04/29/2025
$625K
Event
Sold
Change
0%
Price Per
$363 ft2
$3,909 m2
03/19/2025
$625K
Event
Price Increased
Change
1.63%
Price Per
$363 ft2
$3,909 m2
03/19/2025
$615K
Event
Listed
Price Per
$357 ft2
$3,847 m2
Price per square foot and days on website are not provided values and are calculated by Subdivisions.
Listed by Alan LlagunoSynergy Realty Advisors • Buyer Agency Compensation .

Listing Location & Street View
MapStreet View

Peer Listings

Active listings from matched communities
Results 0 of 0
No listings found
Try adjusting your filters or changing your location to see available listings
Turn on listing alerts and we'll notify you
when matching listings appear

Scores

Walk Score®
Somewhat Walkable. Some errands can be accomplished on foot
60

100
Transit Score®
Some Transit. A few nearby public transportation options
30

100
Bike Score®
Somewhat Bikeable. Minimal bike infrastructure
42

100
Community Snapshot
1,194 - 1,830
SqFt Range
1985
Year Build
2
Total Floors

Subdivision Amenities

Clubhouse
Pickleball
Pool

Kendall
Premium
Premium Homes & Condos