Bella Terra, 118 Tuscany Dr

5
Beds
4
Baths
3,642
SqFt
$207
$/SqFt
Sold - Nov 08, 2024
Entry-Level House
Built in 2002
3 Parking
Lake,Pool View
$213/mo HOA
Waterfront
Colonial
Outdoor Living Area
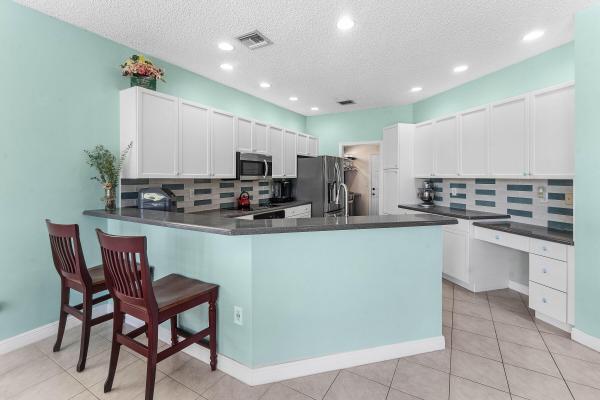
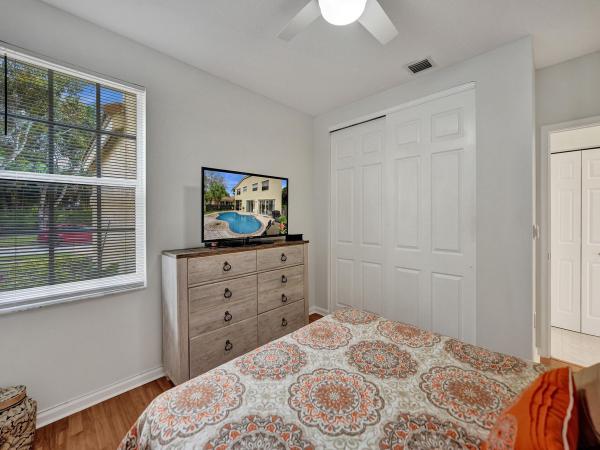
Welcome to this beautiful 5-bedroom, 4-bathroom pool home in the gated community of Bella Terra. Nestled on an oversized lakefront lot, this residence is perfect for extended family living. The home features an expansive formal living and dining area that flows into the gourmet kitchen, equipped with high-end modern cabinetry and designer countertops. Adjacent to the kitchen, you'll find a spacious family room filled with natural light. On the first floor, a bedroom has been combined with the 1-car garage to create a permitted private in-law or guest suite. This suite offers 300 sq ft of living space, including a kitchenette, bedroom, living area, and bath. Upstairs, you'll discover additional bedrooms, including the primary bedroom, which boasts a huge walk-in closet, an en-suite bathroom, and a balcony that overlooks the serene lake. Outside, enjoy the stunning heated pool and patio area with picturesque lake views, complemented by a convenient full cabana bath. The large yard includes a side easement, adding an extra 20 x 130 ft of lawn space. Come see this fabulous oasis.
MLS Number: R11001557
On Site: 806 Days
Updated: 26 Days ago
Page Views: 0

Features

Bedrooms
  • Bedrooms: 5
Bathrooms
  • Bathrooms: 4
  • Half Bathrooms: No info
Exterior and Lot Features
  • Exterior Features: OutdoorLivingArea
  • View: Lake,Pool
Interior, Heating and Cooling
  • Interior Features: Bathtub, CathedralCeilings, DualSinks, GardenTubRomanTub, KitchenIsland, Pantry, SoakingTub, SeparateShower, VaultedCeilings, WalkInClosets
  • Equipment / Appliances: Dryer, Dishwasher, ElectricRange, ElectricWaterHeater, Refrigerator, WaterHeater, Washer
  • Heating Description: Central
  • Cooling Description: CentralAir
Building and Construction
  • Floor Description: Carpet,CeramicTile
  • Year Built: 2002
  • Style: Colonial
Waterfront and Water Access
  • Waterfront Frontage: Yes
School Information
  • Elementary School: Everglades (Palm Beach)
  • Middle School: Crestwood
  • Senior High School: Royal Palm Beach
Other Property Info
  • Garage: 3
  • Listing Date: 2024-07-03T19:29:44.000-00:00
  • Directions: North
  • Pets Allowed: BreedRestrictions, NumberLimit, PetRestrictions, Yes
Taxes, Fees & More
  • Maintenance Includes: CommonAreas, CableTv, RecreationFacilities, Security
  • Taxes: 4956.89
  • Security Information: GatedWithGuard, GatedCommunity
  • Parking Description: Attached, Garage, GarageDoorOpener
  • Total Floors in Building: 2

Apples-to-Apples Comparables

 Closest-Match Comparables
See closest-match comps for this subdivision
No obligation
Verified
Trends
Insights
Best of Luxury Realty
Talk to a local advisor
Licensed advisors answering your questions across Royal Palm Beach, FL
01
Licensed Brokerage
02
Local Advisors
03
Direct Answers
Exclusive real estate service partner

Price History

Current
$755K
High
$895K
Low
$755K
Total Change
-15.6%
$912K$825K$738KJul 24Jul 24Sep 24Nov 24Sep 24
Date
Event
Price
Change
Price Per
09/03/2024
Sold
$755K
0%
$207 ft2
$2,231 m2
11/08/2024
Price Reduced
$755K
-5.51%
$207 ft2
$2,231 m2
09/02/2024
Price Reduced
$799K
-5.89%
$219 ft2
$2,361 m2
07/24/2024
Price Reduced
$849K
-5.14%
$233 ft2
$2,509 m2
07/03/2024
Listed
$895K
 
$246 ft2
$2,645 m2
09/03/2024
$755K
Event
Sold
Change
0%
Price Per
$207 ft2
$2,231 m2
11/08/2024
$755K
Event
Price Reduced
Change
-5.51%
Price Per
$207 ft2
$2,231 m2
09/02/2024
$799K
Event
Price Reduced
Change
-5.89%
Price Per
$219 ft2
$2,361 m2
07/24/2024
$849K
Event
Price Reduced
Change
-5.14%
Price Per
$233 ft2
$2,509 m2
07/03/2024
$895K
Event
Listed
Price Per
$246 ft2
$2,645 m2
Price per square foot and days on website are not provided values and are calculated by Subdivisions.
Listed by Craig HegerEcho Fine Properties • Buyer Agency Compensation .

3D Tour

Listing Location & Street View
MapStreet View

Peer Listings

Active listings from matched communities
Results 2 of 2
Fairfax, 2129 Reston Cir, Royal Palm Beach, Florida 33411, image 1
Fairfax, 2129 Reston Cir, Royal Palm Beach, Florida 33411, image 2
Fairfax, 2129 Reston Cir, Royal Palm Beach, Florida 33411, image 3
$695,0004K
House for sale in Fairfax
2129 Reston Cir, Royal Palm Beach, FL 33411
Fairfax, 2060 Reston Cir, Royal Palm Beach, Florida 33411, image 1
Fairfax, 2060 Reston Cir, Royal Palm Beach, Florida 33411, image 2
Fairfax, 2060 Reston Cir, Royal Palm Beach, Florida 33411, image 3
$739,000
House for sale in Fairfax
2060 Reston Cir, Royal Palm Beach, FL 33411

Scores

Walk Score®
Car-Dependent. Most errands require a car
35

100
Bike Score®
Bikeable. Some bike infrastructure
52

100
Sound Score®
Bearable noise
80

100
Airport Score
Close to airports. Noticeable airport activity
0

100
Traffic Score
Congested area. Frequent traffic delays
24

100
Local Score
Limited local amenities nearby
1

100
Community Snapshot
3 – 5 BR
Bedrooms
$475K – $950K
Price Tier
1,905 - 4,300
SqFt Range
2003
Year Build
2
Total Floors

Subdivision Amenities

Clubhouse
Fitness Center
Management
Pickleball
Playground
Pool
Sidewalks

Royal Palm Beach
Entry-Level
Entry-Level Homes & Condos