
Condo in Naples, FL 34110
Westgate At Imperial Golf Estates, 1180 Sarah Jean Cir #G202

2
Beds
2
Baths
1,370
SqFt
Status
Sold - Dec 22, 2025
Parking
No info
Size
1,370 SqFt (127 m2)
Price
$204/SqFt ($2,200/m2)
Type
Condo
Built
1999
HOA
$656/MO
MLS Number
225036285
View
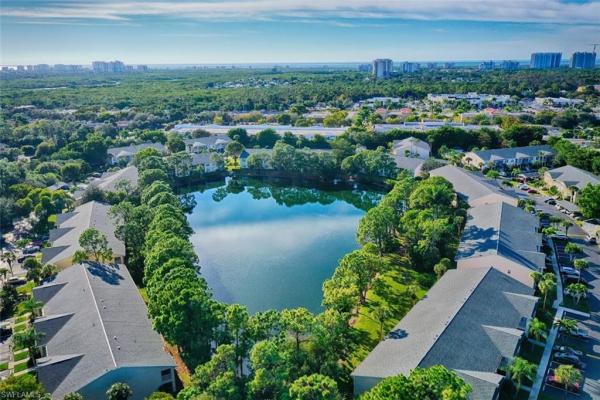
Lake
Updated
224 Days ago
Page Views
0
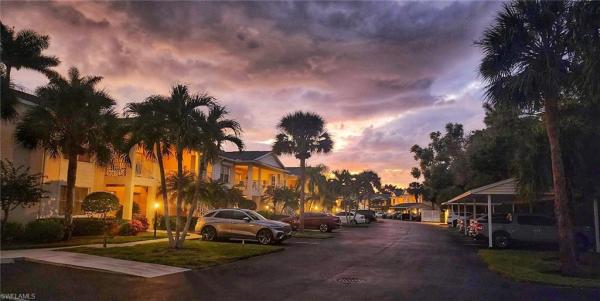
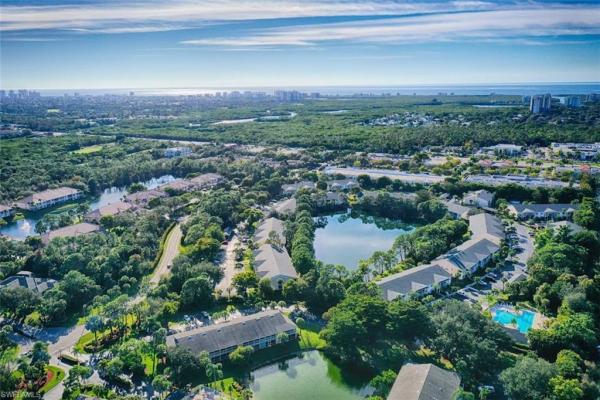
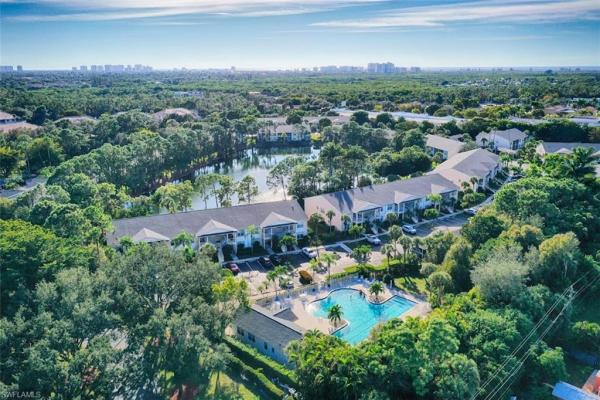
**EASY TO SHOW**. Welcome to this impecibly maintained 2-floor condo in a highly desirable, gated community offering a true coastal lifestyle! Turnkey furnished, this home is ready for you to move right in and start enjoying all it has to offer and the SW Flor... Read more

Features

Bedrooms
  • Bedrooms: 2
Bathrooms
  • Bathrooms: 2
  • Half Bathrooms: No info
Exterior and Lot Features
  • Exterior Features: Balcony, Tennis Court(s)
  • View: Lake
Interior, Heating and Cooling
  • Interior Features: Built-In Cabinets, Cathedral Ceiling(s), Fire Sprinkler, Foyer, Smoke Detectors, Volume Ceiling, Walk-In Closet(s)
  • Equipment / Appliances: Electric Cooktop, Dishwasher, Disposal, Dryer, Microwave, Range, Refrigerator/Freezer, Washer
  • Heating Description: Central Electric
  • Cooling Description: Ceiling Fan(s), Central Electric
Building and Construction
  • Floor Description: Carpet, Tile
  • Windows/Treatment: No info
  • Construction Type: No info
  • Year Built: 1999
  • Style: Two Story, Low Rise (1-3)
Waterfront and Water Access
  • Waterfront Frontage: Yes
School Information
  • Elementary School: VETERANS MEMORIAL ELEMENTARY
  • Middle School: NORTH NAPLES MIDDLE SCHOOL
  • Senior High School: GULF COAST HIGH SCHOOL
Other Property Info
  • Garage: No info
  • Pets Allowed: With Approval
Taxes, Fees & More
  • Maintenance Includes: Cable, Insurance, Internet/WiFi Access, Irrigation Water, Lawn/Land Maintenance, Manager, Master Assn. Fee Included, Pest Control Exterior, Pest Control Interior, Rec Facilities, Repairs, Reserve, Street Lights, Street Maintenance, Trash Removal, Water
  • Taxes: 2394.48
  • Security Information: Smoke Detector(s), Gated Community, Fire Sprinkler System
  • Parking Description: 1 Assigned
  • Total Floors in Building: 2
  • Total Units in Building: 6

Apples-to-Apples Comparables

 Closest-Match Comparables
See closest-match comps for this subdivision
No obligation
Verified
Trends
Insights
Seller Advisory
A smarter move starts with the right information
Get a complimentary hyperlocal market review with human agent-verified comps and pricing guidance
01
Market Review
Local market intelligence
02
Verified Comps
Human agent-verified comparables
03
Pricing Guidance
Actionable pricing recommendations
Complimentary. No obligation

Price History

Current
$280K
High
$340K
Low
$280K
Total Change
-17.6%
$347K$310K$273KApr 25Apr 25May 25Oct 25Oct 25Dec 25
Date
Event
Price
Change
Price Per
12/22/2025
Sold
$280K
0%
$204 ft2
$2,200 m2
10/21/2025
Price Reduced
$280K
-9.68%
$204 ft2
$2,200 m2
10/21/2025
Price Reduced
$310K
-4.62%
$226 ft2
$2,436 m2
05/23/2025
Price Reduced
$325K
-1.52%
$237 ft2
$2,554 m2
04/28/2025
Price Reduced
$330K
-2.94%
$241 ft2
$2,593 m2
04/08/2025
Listed
$340K
 
$248 ft2
$2,671 m2
12/22/2025
$280K
Event
Sold
Change
0%
Price Per
$204 ft2
$2,200 m2
10/21/2025
$280K
Event
Price Reduced
Change
-9.68%
Price Per
$204 ft2
$2,200 m2
10/21/2025
$310K
Event
Price Reduced
Change
-4.62%
Price Per
$226 ft2
$2,436 m2
05/23/2025
$325K
Event
Price Reduced
Change
-1.52%
Price Per
$237 ft2
$2,554 m2
04/28/2025
$330K
Event
Price Reduced
Change
-2.94%
Price Per
$241 ft2
$2,593 m2
04/08/2025
$340K
Event
Listed
Price Per
$248 ft2
$2,671 m2
Price per square foot and days on website are not provided values and are calculated by Subdivisions.
Listed by Philip GaitherColdwell Banker Realty • Buyer Agency Compensation .

Listing Location & Street View
MapStreet View

Peer Listings

Active listings from matched communities
Results 2 of 11
Deauville Lake Club, 5767 Deauville Cir #D305, Naples, Florida 34112, image 1
Deauville Lake Club, 5767 Deauville Cir #D305, Naples, Florida 34112, image 2
$314,500 $20K
  • 2 Beds
  • 2 Baths
  • 1,394 SqFt
  • $226/SqFt
Condo for sale in Deauville Lake Club
5767 Deauville Cir #D305, Naples, FL 34112
Welcome to this beautifully maintained and spacious two-bedroom, two-bath condo located in the desirable deauville lake club. This wide floor plan offers soaring cathedral ceilings and serene golf course views, creating a light and airy living space. The home features impact glass windows and sliders, a striking feature wall in the living room, and upgraded showers in both the primary and guest bathrooms. The refrigerator and dishwasher were replaced in 2024, adding modern convenience to the kitchen. Covered parking is included. Recent community improvements include a new roof completed in 2023 and freshly painted buildings. Deauville lake club offers an active yet relaxed lifestyle with two community pools, a spa, tennis courts, shuffleboard, clubhouse activities, grilling areas, and scenic walking paths. This quiet, friendly community is ideally located just minutes from downtown naples, local beaches, and the restaurants and shops of 5th avenue.
Terraces At Prestwick, 8555 Naples Heritage Dr #234, Naples, Florida 34112, image 1
Terraces At Prestwick, 8555 Naples Heritage Dr #234, Naples, Florida 34112, image 2
Terraces At Prestwick, 8555 Naples Heritage Dr #234, Naples, Florida 34112, image 3
$299,000 $14K
  • 2 Beds
  • 2 Baths
  • 1,194 SqFt
  • $250/SqFt
Condo for sale in Terraces At Prestwick
8555 Naples Heritage Dr #234, Naples, FL 34112
New lvp floors, new hvac system, newer high end furnishings. Great value and a not to be missed out opportunity. Bright, comfortable living defines this beautifully updated condo, creating a relaxed retreat you’ll love calling home. Located in the gated community of naples heritage golf & country club, this residence includes immediate golf membership with no waitlist and is priced to sell for exceptional value. This 2-bedroom, 2-bath home feels welcoming from the moment you step inside and is ideally situated within walking distance to the clubhouse and resort-style amenities. Offered fully furnished with new, higher-end furnishings, the home is perfectly styled and truly move-in ready—allowing new owners to begin enjoying the naples heritage lifestyle right away. The open split-bedroom floor plan offers privacy for both the primary and guest suites. New luxury vinyl plank flooring enhances the living room, dining area, and bedrooms, while tile flooring accents the entry, kitchen, and baths. The bright, airy living space captures serene lake, golf course, and preserve views, creating a peaceful backdrop throughout the home. The updated kitchen features white shaker cabinetry, quartz countertops, and a cheerful breakfast area ideal for casual dining. The primary suite enjoys tranquil water and golf views, two walk-in closets, and an updated en-suite bath with linen storage. The guest bedroom and bath are thoughtfully positioned for comfort and privacy. Unwind on the screened lanai, an exceptionally tranquil space overlooking shimmering water, manicured fairways, and a peaceful preserve—your own private retreat. As an added bonus, the homeowner has just installed a new hvac system. Naples heritage is a lush, bundled golf community set on 550 acres of pristine lakes and preserves, offering an active lifestyle with an 18-hole championship golf course, putting green, driving range, renovated clubhouse with pro shop, resort-style pool and cabana, fitness center, tennis, pickleball, and bocce. Conveniently located just minutes from downtown naples and the beaches.
1 - 2 of 11 Results
Community Snapshot
2 to 2 BR
Bedrooms
$275K to $325K
Price Tier
1,364 - 1,400
SqFt Range
1998
Year Build
1
Total Floors

Naples
Entry-Level
Entry-Level Homes & Condos

Imperial Golf Estates Communities in Naples, FL

HomeSearchHome ValueProfile