11801 Venetian Lagoon Dr #201

2
Beds
2
Baths
1,616
SqFt
$260
$/SqFt
Sold - Oct 23, 2024
Condo
Built in 2024
1 Parking
Landscaped Area, Trees/Woods View
Low Rise (1-3)
Screened Lanai/Porch
NEW CONSTRUCTION ~Blt. 2024
New Construction is the listings in the subdivision built in the last 2 years and in most cases never been occupied.
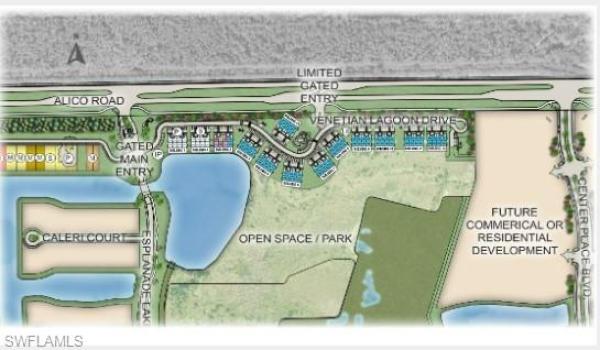
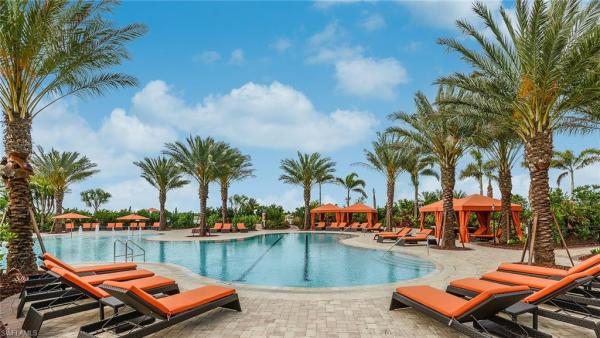
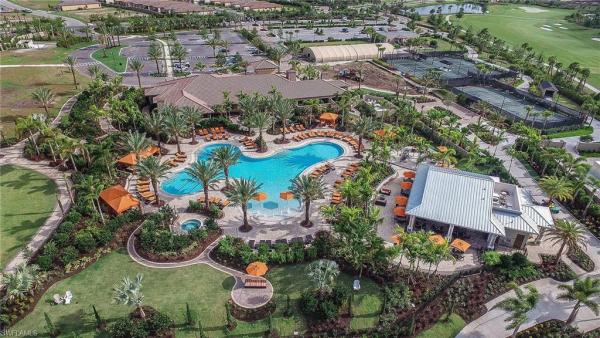
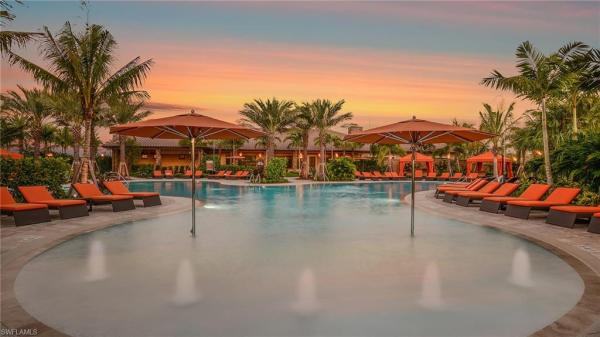
MLS#224044363 REPRESENTATIVE PHOTOS ADDED. September Completion! The Avanti Condo stands out among the exceptional floor plans offered within the picturesque community of Esplanade Lake Club. This elegant condo layout encompasses 1,632 square feet of airy space, showcasing 2 bedrooms, 2 bathrooms, a versatile open study or flex area, a screened-in lanai, and refined designer accents throughout. Additionally, each condo includes a detached 1-car garage for added convenience. Your own personal retreat awaits in the form of the spacious primary suite, featuring two walk-in closets, a double sink vanity, a walk-in shower, and a water closet. Explore this distinctive condo opportunity today and uncover all the memorable features it has to offer! Design upgrades include: wood look plank tile, white cabinets, stylish backsplash, quartz countertops, and vaulted ceilings. Design options include: Classic Canvas Collection - Concerto.
MLS Number: 224044363
Updated: 695 Days ago
Page Views: 0

Features

Bedrooms
  • Bedrooms: 2
Bathrooms
  • Bathrooms: 2
  • Half Bathrooms: No info
Exterior and Lot Features
  • Exterior Features: Screened Lanai/Porch
  • View: Landscaped Area, Trees/Woods
Interior, Heating and Cooling
  • Interior Features: Other, Walk-In Closet(s), Window Coverings
  • Equipment / Appliances: Disposal, Dryer, Microwave, Range, Refrigerator, Washer
  • Heating Description: Central Electric
  • Cooling Description: Central Electric
Building and Construction
  • Floor Description: Carpet, Tile
  • Windows/Treatment: Window Coverings
  • Construction Type: No info
  • Year Built: 2024
  • Style: Low Rise (1-3)
Waterfront and Water Access
  • Waterfront Frontage: No info
School Information
  • Elementary School: THREE OAKS
  • Middle School: THREE OAKS
  • Senior High School: SOUTH FORT MYERS
Other Property Info
  • Garage: 1
  • Pets Allowed: With Approval
Taxes, Fees & More
  • Maintenance Includes: Irrigation Water, Lawn/Land Maintenance, Manager, Pest Control Exterior, Street Maintenance
  • Taxes: No info
  • Security Information: Gated Community
  • Parking Description: Detached
  • Total Floors in Building: 1
  • Total Units in Building: 8

Apples-to-Apples Comparables

 Closest-Match Comparables
See closest-match comps for this subdivision
No obligation
Verified
Trends
Insights
Best of Luxury Realty
Talk to a local advisor
Licensed advisors answering your questions across Fort Myers, FL
01
Licensed Brokerage
02
Local Advisors
03
Direct Answers
Exclusive real estate service partner

Price History

Date
Event
Price
Change
Price Per
05/17/2024
Listed
$439K
 
$272 ft2
$2,924 m2
05/17/2024
$439K
Event
Listed
Price Per
$272 ft2
$2,924 m2
Price per square foot and days on website are not provided values and are calculated by Subdivisions.
Listed by Michelle CampbellTaylor Morrison Realty of FL • Buyer Agency Compensation .

Listing Location & Street View
MapStreet View

Peer Listings

Active listings from matched communities
Results 0 of 0
No listings found
Try adjusting your filters or changing your location to see available listings
Turn on listing alerts and we'll notify you
when matching listings appear