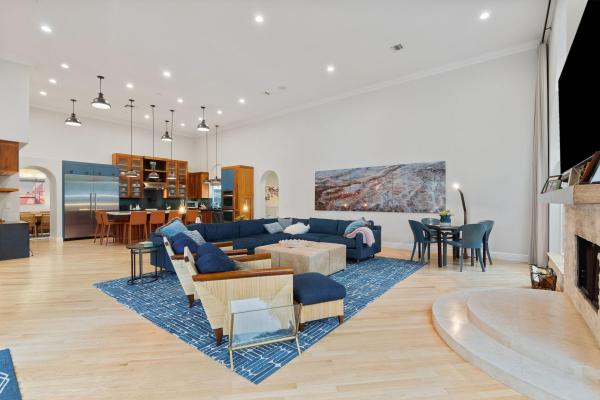
11831 NW 9th St

5
Beds
51/2
Baths
5,970
SqFt
$473
$/SqFt
Sold - Apr 13, 2026
House
Built in 1996
3 Parking
Garden,Pool View
Built In Barbecue
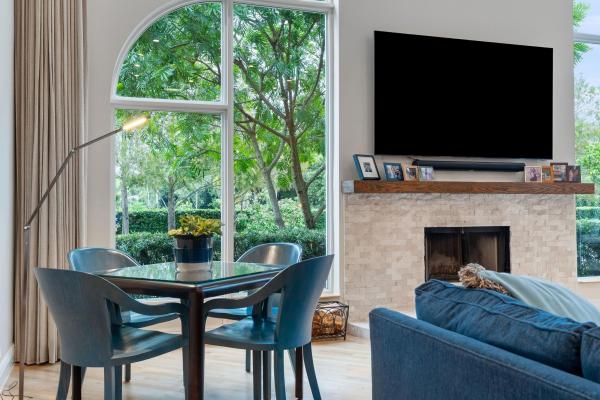
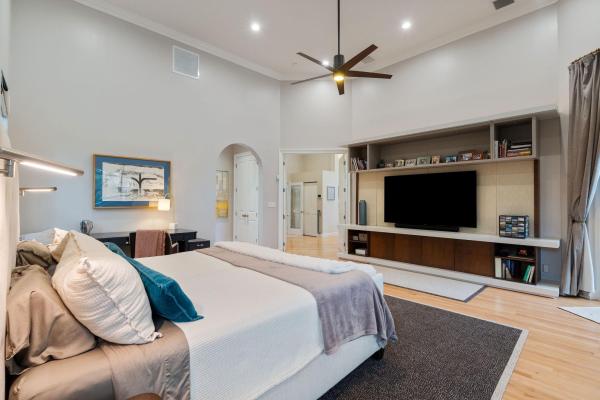
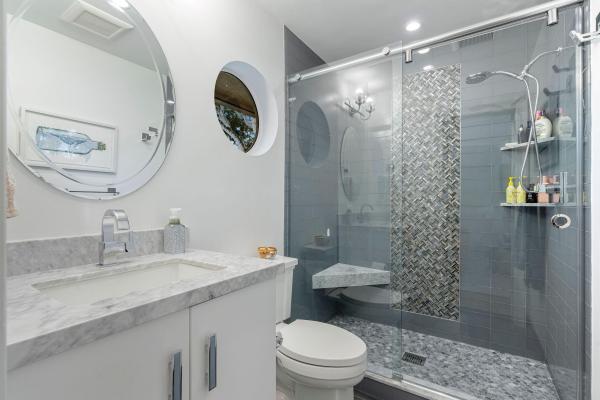
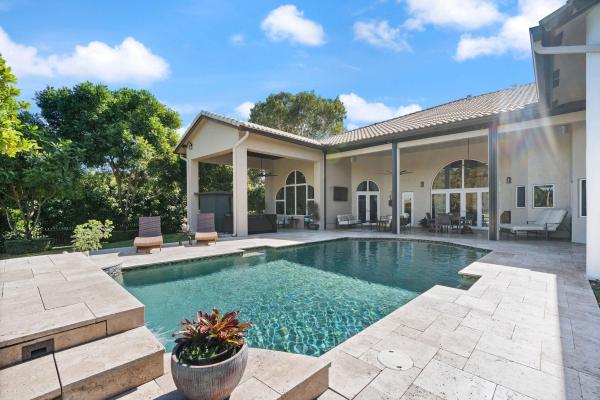
***PRIME LOCATION…QUIET CUL-DE-SAC LOCATION IN MIDDLE ACRES!!!*** TUCKED ON FULL ACRE+,OFFERING A TOTAL OF 7,822 SQFT FINISHED W/4 BEDS+OFFICE,5.5BATHS. THIS OPEN FLOOR PLAN W/HIGH CEILINGS IDEAL FOR ENTERTAINING. OVERSIZED PRIMARY SUITE W/LUXURY BATH &CUSTOM DRESSING RM,SPACIOUS SECONDARY BEDRMS W/EN-SUITE BATHS. MAIN LAUNDRY+2ND LAUNDRY IN PRIMARY SUITE,FULL-SIZE MUD ROOM W/STORAGE,&NEW 3-ZONE HVAC(<3 YRS). EXPANSIVE REAR PORCH W/RETRACTABLE SCREENS,SEP SCRND PORCH,HEATED POOL W/ WATERFALL,WHOLE-HOUSE GENERATOR W/OVERSIZED TANK (50/1000,<4 YRS),LARGE CUSTOM POWERED/AC WORKSHOP SHED,&MANICURED LANDSCAPING W/MATURE TREES. GATED ENTRY W/CELLULAR SYSTEM, EXTENDED DRIVEWAY PARKING FOR 4+,OVERSIZED 3-CAR GARAGE W/FINISHED FLRS,CABINETRY, 3 NEW DOOR LIFTS,CVRD CARPORT, &OVERSIZED ATTIC STORAGE.
MLS Number: F10545355
On Site: 241 Days
Updated: 28 Days ago
Page Views: 0

Features

Bedrooms
  • Bedrooms: 5
Bathrooms
  • Bathrooms: 5
  • Half Bathrooms: 1
Exterior and Lot Features
  • Exterior Features: BuiltInBarbecue, Barbecue, OutdoorLivingArea, Porch
  • View: Garden,Pool
Interior, Heating and Cooling
  • Interior Features: WetBar, BreakfastBar, BreakfastArea, Bathtub, ClosetCabinetry, DualSinks, HighCeilings, JettedTub, KitchenIsland, LivingDiningRoom, MainLevelPrimary, Other, Pantry, SoakingTub, SeparateShower, WalkInClosets
  • Equipment / Appliances: Dryer, Dishwasher, Disposal, GasRange, Microwave, Refrigerator, Washer
  • Heating Description: Central,Electric
  • Cooling Description: CentralAir, CeilingFans, Electric
Building and Construction
  • Floor Description: Tile,Wood
  • Construction Type: House
  • Year Built: 1996
Waterfront and Water Access
  • Waterfront Frontage: No info
School Information
  • Elementary School: Central Park
  • Middle School: Plantation
  • Senior High School: Plantation
Other Property Info
  • Garage: 3
  • Listing Date: 2026-01-19T10:12:38.000-00:00
  • Directions: South
  • Pets Allowed: NoPetRestrictions, Yes
Taxes, Fees & More
  • Taxes: 18790
  • Real Estate Taxes: 1964950
  • Security Information: SmokeDetectors
  • Parking Description: AttachedCarport, Attached, Carport, Driveway, Garage, GarageDoorOpener, PaverBlock
  • Total Floors in Building: 1

Apples-to-Apples Comparables

 Closest-Match Comparables
See closest-match comps for this subdivision
No obligation
Verified
Trends
Insights
Best of Luxury Realty
Talk to a local advisor
Licensed advisors answering your questions across Plantation, FL
01
Licensed Brokerage
02
Local Advisors
03
Direct Answers
Exclusive real estate service partner

Price History

Current
$2.8M
High
$3.2M
Low
$2.8M
Total Change
-11.4%
$3.2M$3M$2.8MJan 26Apr 26Apr 26
Date
Event
Price
Change
Price Per
04/13/2026
Sold
$2.8M
0%
$473 ft2
$5,094 m2
04/13/2026
Price Reduced
$2.8M
-11.41%
$473 ft2
$5,094 m2
01/29/2026
Listed
$3.2M
 
$534 ft2
$5,750 m2
04/13/2026
$2.8M
Event
Sold
Change
0%
Price Per
$473 ft2
$5,094 m2
04/13/2026
$2.8M
Event
Price Reduced
Change
-11.41%
Price Per
$473 ft2
$5,094 m2
01/29/2026
$3.2M
Event
Listed
Price Per
$534 ft2
$5,750 m2
Price per square foot and days on website are not provided values and are calculated by Subdivisions.
Listed by Tommy CrivelloTommy Crivello Real Estate Group • Buyer Agency Compensation .

Listing Location & Street View
MapStreet View

Peer Listings

Active listings from matched communities
Results 0 of 0
No listings found
Try adjusting your filters or changing your location to see available listings
Turn on listing alerts and we'll notify you
when matching listings appear