House in Cape Coral, FL 33991Royal Tee Country Club Estates, 11841 Princess Grace Ct
Share
Closed
$610,000
3
Beds2
Baths2,226
SqFtStatus
Sold - Apr 27, 2026
Parking
3
Size
2,226 SqFt (207 m2)
Price
$274/SqFt ($2,950/m2)
Type
House
Built
1987
HOA
N/A
MLS Number
226007775
View
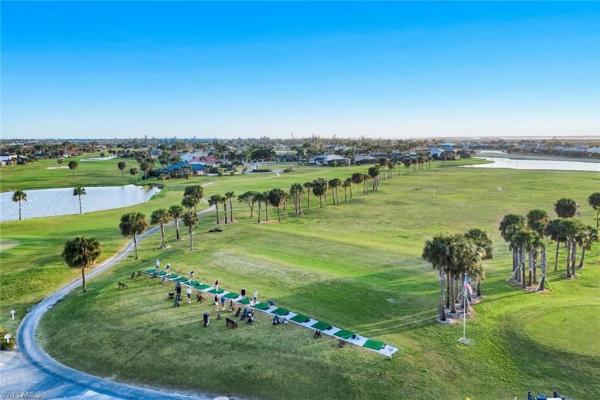
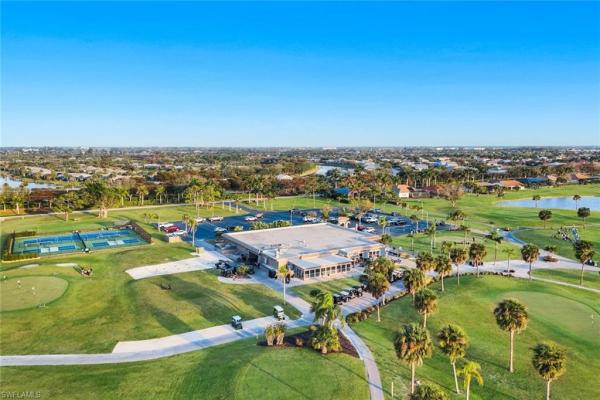
Golf Course, Lake, Landscaped Area, Water
Updated
125 Days ago
Page Views
0
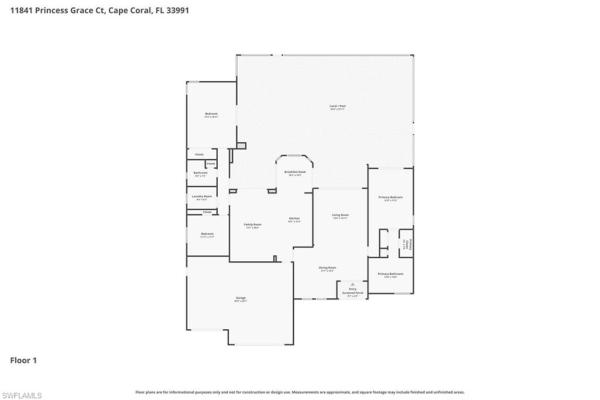
VIRTUAL TOUR AVAILABLE | Welcome to 11841 Princess Grace CT.
Nestled on a quiet cul-de-sac of only 12 homes and framed by serene southern water views, every detail of this reimaged home speaks to elegance and comfort. This exquisite 3 bed, 2 bath on an exp... Read more
Features
Bedrooms
- Bedrooms: 3
Bathrooms
- Bathrooms: 2
- Half Bathrooms: No info
Exterior and Lot Features
- Exterior Features: Screened Lanai/Porch, Outdoor Kitchen
- View: Golf Course, Lake, Landscaped Area, Water
Interior, Heating and Cooling
- Interior Features: Built-In Cabinets, Disability Equipped, Foyer, Laundry Tub, Pull Down Stairs, Vaulted Ceiling(s), Volume Ceiling, Walk-In Closet(s), Wheel Chair Access, Window Coverings
- Equipment / Appliances: Cooktop, Electric Cooktop, Dishwasher, Disposal, Dryer, Microwave, Refrigerator, Washer
- Heating Description: Central Electric
- Cooling Description: Ceiling Fan(s), Central Electric, Heat Pump, Zoned
Building and Construction
- Floor Description: Carpet, Laminate, Tile
- Windows/Treatment: Skylight(s), Window Coverings
- Construction Type: House
- Year Built: 1987
- Style: Ranch, Single Family
Waterfront and Water Access
- Waterfront Frontage: No info
School Information
- Elementary School: SCHOOL OF CHOICE
- Middle School: SCHOOL OF CHOICE
- Senior High School: SCHOOL OF CHOICE
Other Property Info
- Garage: 3
- Pets Allowed: Yes
Taxes, Fees & More
- Maintenance Includes: Cable, Fidelity Bond, Golf Course, Internet/WiFi Access, Reserve, Street Maintenance
- Taxes: 4544.36
- Security Information: Gated Community
- Parking Description: Driveway Paved, Attached
- Total Floors in Building: 1
- Total Units in Building: 1
Apples-to-Apples Comparables

Price History
Current
$610K
High
$629K
Low
$610K
Total Change
-3%Date
Event
Price
Change
Price Per
04/27/2026
Sold
$610K
0%$274 ft2
$2,950 m2
03/01/2026
Price Reduced
$610K
-3.02%$274 ft2
$2,950 m2
03/01/2026
Listed
$629K
$283 ft2
$3,042 m2
04/27/2026
$610K
Event
Sold
Change
0%Price Per
$274 ft2
$2,950 m2
03/01/2026
$610K
Event
Price Reduced
Change
-3.02%Price Per
$274 ft2
$2,950 m2
03/01/2026
$629K
Event
Listed
Price Per
$283 ft2
$3,042 m2
Price per square foot and days on website are not provided values and are calculated by Subdivisions.
Listed by Michael Brindley • Berkshire Hathaway FL Realty • Buyer Agency Compensation .
Listing Location & Street View
Peer Listings
Active listings from matched communities
No listings found
Try adjusting your filters or changing your location to see available listings
Turn on listing alerts and we'll notify you
when matching listings appear
when matching listings appear
Community Snapshot
3 – 6 BR
Bedrooms
$155K – $1.8M
Price Tier
1,805 - 5,814
SqFt Range
2005
Year Build
1
Total Floors
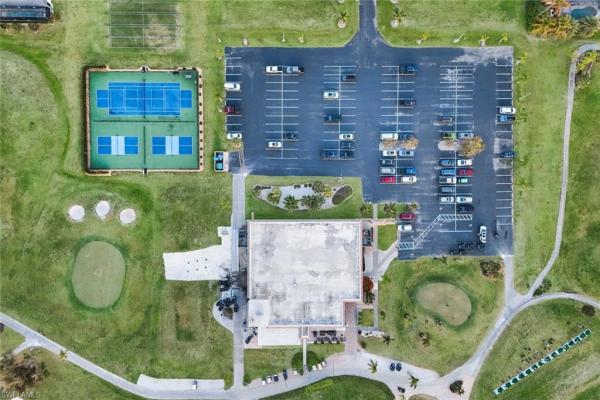
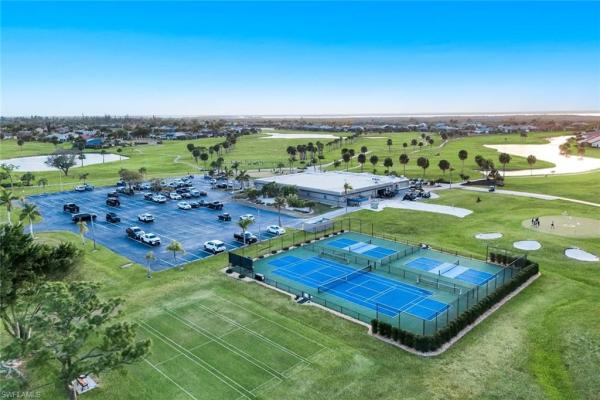
Subdivision Amenities
Cabana
Clubhouse
Community Room
Electric Vehicle Charging
Golf Course
Internet Access
Pickleball
Private Membership
Putting Green
Restaurant
See Remarks
Sidewalk
Streetlight
Tennis Court(s)
Underground Utility
Bocce Court
Clubhouse
Cape Coral Entry-Level Entry-Level Homes & Condos
- 1818 Parkway Condo0
- Admiral's Walk Condo0
- Admirals Walk Condo0
- Anguilla Villa0
- Anna Maria Condo2
- Aqua Vista Condo0
- Ashbury House3
- Bahia Condo0
- Baruna Bay Condo1
- Beach Harbour Condo0
- Beach Villa Condo2
- Beachgate Condo2
- Bella Vida Mixed14
- Bella Vista Condo1
- Bellagio Gardens Condo1
- Bellingham House1
- Belvedere Condo0
- Bimini Gardens Condo0
- Birch Court Condo0
- Blue Heron Of Cape Coral Condo0
- Blue Water Mixed2
- Boardwalk Condo0
- Brian Court Condo0
- Calypso Cove Condo0
- Camelot Condo0
- Cape Colony Condo0
- Cape Coral House0
- Cape Coral House0
- Cape Coral House0
- Cape Coral House0
- Cape Coral House1
- Cape Coral House0
- Cape Coral Land0
- Cape Coral House0
- Cape Coral House0
- Cape Coral Condo0
- Cape Coral House0
- Cape Coral House0
- Cape Coral House0
- Cape Coral House0
- Cape Coral House0
- Cape Coral House0
- Cape Coral House0
- Cape Coral House0
- Cape Coral House0
- Cape Coral House0
- Cape Coral House0
- Cape Coral House0
- Cape Coral House0
- Cape Coral House0
- Cape Coral House0
- Cape Coral House1
- Cape Coral House0
- Cape Coral House0
- Cape Coral House0
- Cape Coral House0
- Cape Coral House1
- Cape Coral Villa0
- Cape Coral House1
- Cape Coral House0
- Cape Coral House0
- Cape Coral House0
- Cape Coral House0
- Cape Coral House0
- Cape Coral House0
- Cape Coral House0
- Cape Coral House0
- Cape Coral House0
- Cape Coral House1
- Cape Coral House0
- Cape Coral House0
- Cape Coral House0
- Cape Coral House0
- Cape Coral House0
- Cape Coral House0
- Cape Coral House0
- Cape Coral House0
- Cape Coral House1
- Cape Coral House0
- Cape Coral House1
- Cape Coral House0
- Cape Coral House0
- Cape Coral House0
- Cape Coral House0
- Cape Coral House0
- Cape Coral House0
- Cape Coral House0
- Cape Coral House0
- Cape Coral House0
- Cape Coral House1
- Cape Coral House0
- Cape Coral House0
- Cape Coral House0
- Cape Coral House0
- Cape Coral House0
- Cape Coral House0
- Cape Coral House0
- Cape Coral House0
- Cape Coral House0
- Cape Coral House0

The data relating to real estate for sale on this web site comes in part from the Broker Reciprocity' Program of the Regional Multiple Listing Service of Miami Dade, Broward, Palm Beach, Collier and Lee Counties. Not all listings found on this site are necessarily listed through Subdivisions.com. Real estate listings held by brokerage firms other than Subdivisions.com are marked with the Broker Reciprocity' logo or the Broker Reciprocity' thumbnail logo (little black house) and detailed information about them includes the name of the listing brokers.
Copyright © 2026 Subdivisions.com • All Rights Reserved • Made with ❤ in Miami, Florida.