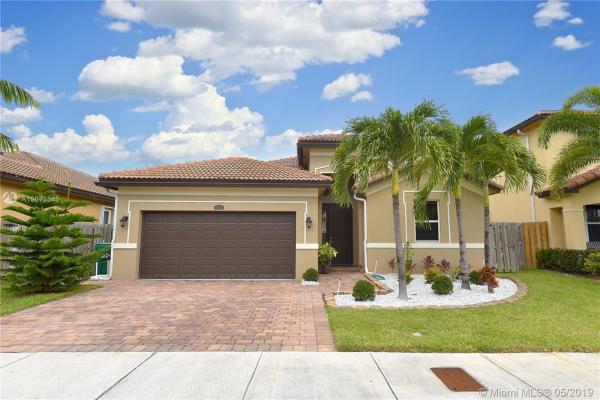
Hemingway Point, 11863 SW 250th Ter

3
Beds
2
Baths
1,700
SqFt
$189
$/SqFt
Sold - Jul 15, 2019
House
Built in 2015
2 Parking
$15/mo HOA
One Story
Fence
Immaculate & move in ready, this one-story single family residence in Hemingway Point is yours to call home! 3 bedrooms, 2 baths & 2 car garage, this house features an open floor plan, modern kitchen with wood cabinets, stainless steel appliances, granite counter tops, large pantry & laundry room. Walk into the spacious master suite with his and her closets, dual sinks, roman tub and private shower. Huge backyard with paved patio & room for a pool, the home is also equipped with a sprinkler system & hurricane shutters throughout. Hemingway Point is a beautiful community to live with community pool & children's playground. LOW HOA DUES at only $15.00 per month, close to the Turnpike, shopping, restaurants, and more.
MLS Number: A10673345
On Site: 2682 Days
Updated: 17 Days ago
Page Views: 0

Features

Bedrooms
  • Bedrooms: 3
Bathrooms
  • Bathrooms: 2
  • Half Bathrooms: No info
Exterior and Lot Features
  • Exterior Features: Fence, Patio, RoomForPool, StormSecurityShutters
  • View: Other
Interior, Heating and Cooling
  • Interior Features: DualSinks, EntranceFoyer, FamilyDiningRoom, GardenTubRomanTub, JettedTub, Other, Pantry, SplitBedrooms, SeparateShower, WalkInClosets
  • Equipment / Appliances: Dryer, Dishwasher, ElectricRange, ElectricWaterHeater, Disposal, IceMaker, Microwave, Refrigerator, Washer
  • Heating Description: Central,Electric
  • Cooling Description: CentralAir,Electric
Building and Construction
  • Floor Description: Carpet,CeramicTile
  • Year Built: 2015
  • Year Built Description: Resale
  • Style: OneStory
Waterfront and Water Access
  • Waterfront Frontage: No info
School Information
    Other Property Info
    • Garage: 2
    • Listing Date: 2019-05-14T16:12:50.000-00:00
    • Directions: South
    • Pets Allowed: No,Yes
    Taxes, Fees & More
    • Maintenance Includes: CommonAreaMaintenance
    • Taxes: 5100
    • Security Information: SmokeDetectors
    • Parking Description: Attached, Covered, Driveway, Garage

    Apples-to-Apples Comparables

     Closest-Match Comparables
    See closest-match comps for this subdivision
    No obligation
    Verified
    Trends
    Insights
    Best of Luxury Realty
    Talk to a local advisor
    Licensed advisors answering your questions across Princeton, FL
    01
    Licensed Brokerage
    02
    Local Advisors
    03
    Direct Answers
    Exclusive real estate service partner

    Price History

    Current
    $322K
    High
    $330K
    Low
    $322K
    Total Change
    -2.4%
    $331K$326K$321KMay 19Jul 19
    Date
    Event
    Price
    Change
    Price Per
    07/14/2019
    Sold
    $322K
    -2.42%
    $189 ft2
    $2,039 m2
    05/14/2019
    Listed
    $330K
     
    $194 ft2
    $2,089 m2
    07/14/2019
    $322K
    Event
    Sold
    Change
    -2.42%
    Price Per
    $189 ft2
    $2,039 m2
    05/14/2019
    $330K
    Event
    Listed
    Price Per
    $194 ft2
    $2,089 m2
    Price per square foot and days on website are not provided values and are calculated by Subdivisions.
    Listed by Aileen RodriguezMiami Brokers Group • Buyer Agency Compensation .

    Listing Location & Street View
    MapStreet View

    Peer Listings

    Active listings from matched communities
    Results 0 of 0
    No listings found
    Try adjusting your filters or changing your location to see available listings
    Turn on listing alerts and we'll notify you
    when matching listings appear

    Scores

    Walk Score®
    Car-Dependent. Almost all errands require a car
    5

    100
    Transit Score®
    Some Transit. A few nearby public transportation options
    25

    100
    Bike Score®
    Somewhat Bikeable. Minimal bike infrastructure
    26

    100
    Community Snapshot
    3 – 4 BR
    Bedrooms
    $555K – $565K
    Price Tier
    1,636 - 3,776
    SqFt Range
    2016
    Year Build
    1
    Total Floors

    Subdivision Amenities

    Pool

    Princeton
    Entry-Level
    Entry-Level Homes & Condos