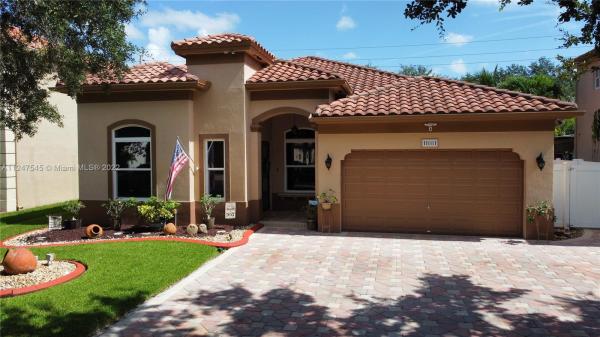
Royal Griffin Estates, 11881 SW 47th St

4
Beds
3
Baths
2,617
SqFt
$287
$/SqFt
Sold - Sep 30, 2022
House
Built in 2004
2 Parking
Garden View
$114/mo HOA
Detached, Ranch, One Story
Fence
STUNNING HOME IN THE SOUGHT-AFTER COMMUNITY OF ROYAL GRIFFIN ESTATES. THIS GORGEOUS 4 BED/3 BATH W/2 CAR GARAGE HOME IS LOCATED IN THE HEART OF COOPER CITY. THIS WELL APPOINTED OPEN GOURMET KITCHEN HAS NEW APPLIANCES, AMPLE COUNTERS & CABINETS, BREAKFAST NOOK, BEAUTIFUL LARGE QUARTZ ISLAND & 2 PANTRIES WHICH ALLOWS FOR SEAMLESS ENTERTAINING. PATIO DOOR OPENS ONTO A BEAUTIFULLY LIT & LANDSCAPED YARD. COVERED PATIO W/FENCED IN PRIVATE BACK YARD W/OUTDOOR KITCHEN. ENJOY THE SOUTH FLORIDA INDOOR/OUTDOOR LIFESTYLE. THE MOMENT YOU ENTER THE CUSTOM FRONT DOORS YOU WILL SEE THIS HOME BOASTS MANY UPGRADES: IMPACT WINDOW & DOORS, DUAL A/C UNITS (2017), UPDATED INTERIOR LAUNDRY ROOM, HIGH CEILINGS, JUST TO NAME A FEW. ATTENTION TO DETAIL IS DISPLAYED THROUGHOUT THIS BEAUTIFUL HOME. "A" RATED SCHOOLS.
MLS Number: A11247545
On Site: 1512 Days
Updated: 19 Days ago
Page Views: 0

Features

Bedrooms
  • Bedrooms: 4
Bathrooms
  • Bathrooms: 3
Exterior and Lot Features
  • Exterior Features: Fence, SecurityHighImpactDoors, Lighting, OutdoorGrill, Patio
  • View: Garden
Interior, Heating and Cooling
  • Interior Features: BreakfastBar, Bidet, BedroomOnMainLevel, BreakfastArea, DiningArea, SeparateFormalDiningRoom, DualSinks, FirstFloorEntry, KitchenIsland, MainLevelPrimary, Pantry, SplitBedrooms, SeparateShower, VaultedCeilings, WalkInClosets, Attic
  • Equipment / Appliances: Dryer, Dishwasher, ElectricRange, ElectricWaterHeater, Disposal, Microwave, Refrigerator, Washer
  • Heating Description: Central,Electric
  • Cooling Description: CentralAir, CeilingFans, Electric
Building and Construction
  • Floor Description: CeramicTile, Hardwood, Tile, Wood
  • Windows/Treatment: Blinds,ImpactGlass
  • Year Built: 2004
  • Year Built Description: Resale
  • Style: Detached, Ranch, OneStory
Waterfront and Water Access
  • Waterfront Frontage: No info
School Information
  • Elementary School: Griffin
  • Middle School: Pioneer
  • Senior High School: Cooper City
Other Property Info
  • Garage: 2
  • Listing Date: 2022-07-27T12:16:07.000-00:00
  • Directions: South
  • Pets Allowed: Conditional,Yes
Taxes, Fees & More
  • Maintenance Includes: CommonAreaMaintenance
  • Taxes: 6187
  • Security Information: SmokeDetectors
  • Parking Description: Attached, Driveway, Garage, PaverBlock

Apples-to-Apples Comparables

 Closest-Match Comparables
See closest-match comps for this subdivision
No obligation
Verified
Trends
Insights
Best of Luxury Realty
Talk to a local advisor
Licensed advisors answering your questions across Cooper City, FL
01
Licensed Brokerage
02
Local Advisors
03
Direct Answers
Exclusive real estate service partner

Price History

Current
$750K
High
$825K
Low
$750K
Total Change
-9.1%
$834K$788K$741KJul 22Sep 22
Date
Event
Price
Change
Price Per
09/29/2022
Sold
$750K
-9.09%
$287 ft2
$3,085 m2
07/27/2022
Listed
$825K
 
$315 ft2
$3,393 m2
09/29/2022
$750K
Event
Sold
Change
-9.09%
Price Per
$287 ft2
$3,085 m2
07/27/2022
$825K
Event
Listed
Price Per
$315 ft2
$3,393 m2
Price per square foot and days on website are not provided values and are calculated by Subdivisions.
Listed by Annie LavalleeRE/MAX 5 Star Realty • Buyer Agency Compensation .

Listing Location & Street View
MapStreet View

Peer Listings

Active listings from matched communities
Results 0 of 0
No listings found
Try adjusting your filters or changing your location to see available listings
Turn on listing alerts and we'll notify you
when matching listings appear

Scores

Walk Score®
Car-Dependent. Most errands require a car
41

100
Transit Score®
Minimal Transit. It is possible to get on a bus
0

100
Bike Score®
Somewhat Bikeable. Minimal bike infrastructure
45

100
Sound Score®
Very loud
73

100
Airport Score
Close to airports. Noticeable airport activity
0

100
Traffic Score
Congested area. Frequent traffic delays
40

100
Local Score
Limited local amenities nearby
0

100
Community Snapshot
2,617 - 3,222
SqFt Range
2004
Year Build
2
Total Floors

Subdivision Amenities

Maintenance
None