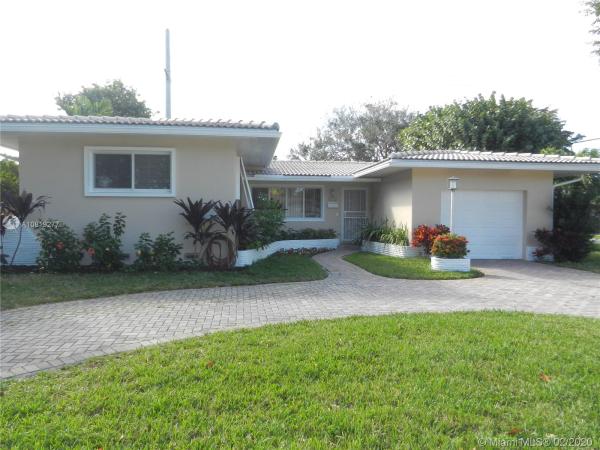
Tit Hall, 1190 Dove Ave

4
Beds
3
Baths
2,080
SqFt
Status
Sold - Apr 08, 2020
Parking
1
Size
2,080 SqFt (193 m2)
Price
$264/SqFt ($2,841/m2)
Type
House
Built
1958
MLS Number
A10819277
View
Garden
On Site
2402 Days
Updated
18 Days ago
Page Views
0
Impeccably cared for by owners! Light, bright & cheerful home with plenty of pretty windows! This 4 bedroom 3 bath home features wood & tile floors, large rooms, formal dining room, comfortable family room with easy access to updated kitchen & breezy screened porch! Remodeled kitchen boasts island cooking with cooktop & recessed exhaust plus plenty of storage & counter space to satisfy the gourmet cook! Built-in microwave/convection oven, wall oven, spacious refrigerator. Quality cabinets & hardware. Private master suite has plenty of space & walk-in closet. Updated bathrooms with newer fixtures, lighting & counters. Impact windows & doors. Pretty addition to rear of home adds versatility with 4th bedroom & 3rd bath easily used for inlaws, guests or home office. Stroll to schools.

Features

Bedrooms
  • Bedrooms: 4
Bathrooms
  • Bathrooms: 3
  • Half Bathrooms: No info
Exterior and Lot Features
  • Exterior Features: EnclosedPorch, Lighting, SecurityHighImpactDoors, StormSecurityShutters
  • View: Garden
Interior, Heating and Cooling
  • Interior Features: BreakfastBar, BuiltInFeatures, BedroomOnMainLevel, DiningArea, SeparateFormalDiningRoom, FirstFloorEntry, KitchenIsland, SplitBedrooms, ShowerOnly, WalkInClosets
  • Equipment / Appliances: BuiltInOven, Dryer, Dishwasher, ElectricRange, ElectricWaterHeater, Disposal, Microwave, Other, Refrigerator, WaterPurifier, Washer
  • Heating Description: Central,Electric
  • Cooling Description: CentralAir,Electric
Building and Construction
  • Floor Description: CeramicTile, Hardwood, Parquet, Tile, Wood
  • Windows/Treatment: Blinds, Drapes, Sliding, ImpactGlass
  • Year Built: 1958
  • Year Built Description: Resale
  • Style: Detached, OneStory, SplitLevel
Waterfront and Water Access
  • Waterfront Frontage: No info
School Information
  • Elementary School: Springsview
  • Middle School: Miami Springs
  • Senior High School: Miami Springs
Other Property Info
  • Garage: 1
  • Listing Date: 2020-02-17T14:27:37.000-00:00
  • Directions: North
Taxes, Fees & More
  • Taxes: 4276
  • Security Information: SecuritySystemOwned, SmokeDetectors
  • Parking Description: Attached, CircularDriveway, Garage, GarageDoorOpener

Apples-to-Apples Comparables

 Closest-Match Comparables
See closest-match comps for this subdivision
No obligation
Verified
Trends
Insights
Best of Luxury Realty
Talk to a local advisor
Licensed advisors answering your questions across Miami Springs, FL
01
Licensed Brokerage
02
Local Advisors
03
Direct Answers
Exclusive real estate service partner

Price History

Current
$549K
High
$549K
Low
$549K
Total Change
0%
$554K$549K$544KFeb 20Apr 20
Date
Event
Price
Change
Price Per
04/07/2020
Sold
$549K
0%
$264 ft2
$2,841 m2
02/17/2020
Listed
$549K
 
$264 ft2
$2,841 m2
04/07/2020
$549K
Event
Sold
Change
0%
Price Per
$264 ft2
$2,841 m2
02/17/2020
$549K
Event
Listed
Price Per
$264 ft2
$2,841 m2
Price per square foot and days on website are not provided values and are calculated by Subdivisions.
Listed by Judith WaltonJ.H. Walton Realty, Inc. • Buyer Agency Compensation .

Listing Location & Street View
MapStreet View

Peer Listings

Active listings from matched communities
Results 0 of 0
No listings found
Try adjusting your filters or changing your location to see available listings
Turn on listing alerts and we'll notify you
when matching listings appear

Scores

Walk Score®
Car-Dependent. Most errands require a car
35

100
Bike Score®
Bikeable. Some bike infrastructure
51

100
Sound Score®
Bearable noise
79

100
Airport Score
Close to airports. Noticeable airport activity
1

100
Traffic Score
Congested area. Frequent traffic delays
27

100
Local Score
Limited local amenities nearby
0

100
Community Snapshot
1,358 - 2,110
SqFt Range
1958
Year Build