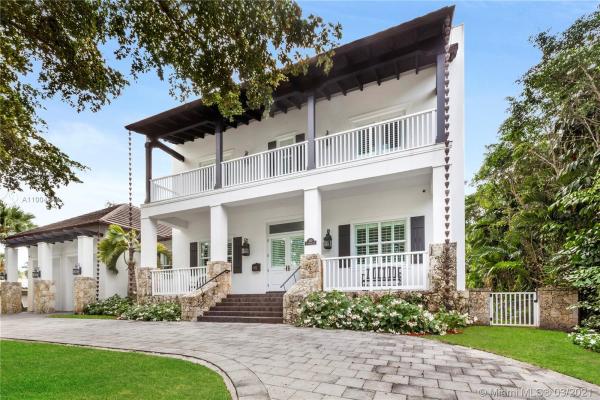
Sans Souci, 120 N Prospect Dr

5
Beds
5
Baths
3,765
SqFt
Status
Sold - May 07, 2021
Parking
2
Size
3,765 SqFt (350 m2)
Price
$737/SqFt ($7,934/m2)
Type
House
Built
2008
MLS Number
A11004844
View
Garden
On Site
2024 Days
Updated
17 Days ago
Page Views
0
This stunning Plantation Style estate stands apart from all the other homes. Custom built, the details are endless including Floridian cream marble & Brazilian walnut wood floors,11' height ceilings, finest custom millwork, white pine crown molding, custom made Hector & Hector kitchen, Subzero/wolf appliances to mention a few. Spacious & Bright formal living and dinning room, solid wood staircase and generous family room that opens to the captivating kitchen. Upstairs 3 suites that include a comfortable master suite. Located in a cul-de-sac this house has it all. Large two car garage, charming balconies and incredible location. Biking distance to Carrollton ,Ransom and many other incredible schools. Walking distance to Sunrise Park.

Features

Bedrooms
  • Bedrooms: 5
Bathrooms
  • Bathrooms: 5
  • Half Bathrooms: No info
Exterior and Lot Features
  • Exterior Features: Balcony, SecurityHighImpactDoors
  • View: Garden
Interior, Heating and Cooling
  • Interior Features: BuiltInFeatures, BedroomOnMainLevel, ClosetCabinetry, DiningArea, SeparateFormalDiningRoom, DualSinks, KitchenIsland, KitchenDiningCombo, SittingAreaInPrimary, SeparateShower
  • Equipment / Appliances: BuiltInOven, Dryer, Dishwasher, ElectricRange, Microwave, Refrigerator, Washer
  • Heating Description: Central
  • Cooling Description: CentralAir
Building and Construction
  • Floor Description: Hardwood,Marble,Wood
  • Windows/Treatment: Blinds,ImpactGlass
  • Year Built: 2008
  • Year Built Description: Resale
  • Style: TwoStory
Waterfront and Water Access
  • Waterfront Frontage: No info
School Information
    Other Property Info
    • Garage: 2
    • Listing Date: 2021-03-01T08:53:53.000-00:00
    • Directions: Southeast
    • Pets Allowed: DogsOk,Yes
    Taxes, Fees & More
    • Taxes: 25008
    • Parking Description: Driveway

    Apples-to-Apples Comparables

     Closest-Match Comparables
    See closest-match comps for this subdivision
    No obligation
    Verified
    Trends
    Insights
    Best of Luxury Realty
    Talk to a local advisor
    Licensed advisors answering your questions across Coral Gables, FL
    01
    Licensed Brokerage
    02
    Local Advisors
    03
    Direct Answers
    Exclusive real estate service partner

    Price History

    Current
    $2.8M
    High
    $2.8M
    Low
    $2.7M
    Total Change
    2.8%
    $2.8M$2.7M$2.7MFeb 21May 21
    Date
    Event
    Price
    Change
    Price Per
    05/06/2021
    Sold
    $2.8M
    2.78%
    $737 ft2
    $7,934 m2
    02/25/2021
    Listed
    $2.7M
     
    $717 ft2
    $7,719 m2
    05/06/2021
    $2.8M
    Event
    Sold
    Change
    2.78%
    Price Per
    $737 ft2
    $7,934 m2
    02/25/2021
    $2.7M
    Event
    Listed
    Price Per
    $717 ft2
    $7,719 m2
    Price per square foot and days on website are not provided values and are calculated by Subdivisions.
    Listed by Alexandra SierraCompass Florida, LLC • Buyer Agency Compensation .

    Listing Location & Street View
    MapStreet View

    Peer Listings

    Active listings from matched communities
    Results 0 of 0
    No listings found
    Try adjusting your filters or changing your location to see available listings
    Turn on listing alerts and we'll notify you
    when matching listings appear

    Scores

    Walk Score®
    Car-Dependent. Almost all errands require a car
    17

    100
    Transit Score®
    Some Transit. A few nearby public transportation options
    34

    100
    Bike Score®
    Somewhat Bikeable. Minimal bike infrastructure
    41

    100
    Community Snapshot
    4 – 4 BR
    Bedrooms
    $3.4M – $3.4M
    Price Tier
    1,635 - 5,212
    SqFt Range
    1960
    Year Build

    Coral Gables
    Ultra Luxury
    Ultra Luxury Homes & Condos