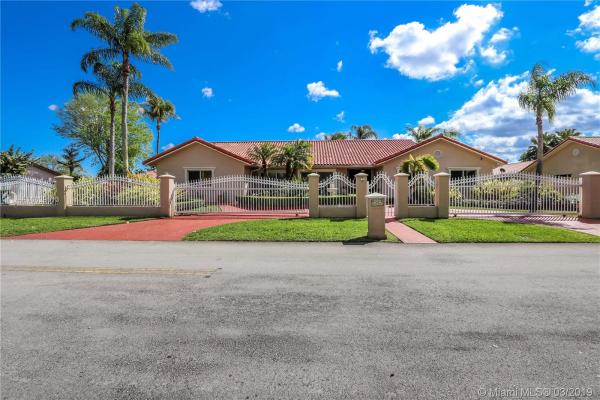
Ben Granoff Park, 12002 SW 101st St

4
Beds
3
Baths
2,995
SqFt
$213
$/SqFt
Sold - Jun 19, 2019
House
Built in 1989
2 Parking
Pool View
One Story
Fence
MAGNIFICENT AND IMPRESSIVE GATED CONTEMPORARY CORNER 4 BEDROOM 3 BATH POOL DELIGHT WITH BRIGHT OPEN SPLIT FLOOR-PLAN! FORMAL LIVING AND DINING AREAS! SOARING TONGUE AND GROOVE WOOD CEILINGS! GOURMET LOVER'S DELIGHT GOURMET KITCHEN WITH WOOD CABINETRY, GRANITE TOPS & UPGRADED STAINLESS STEEL APPLIANCES ALL OPENING TO A BIG BREAKFAST AREA AND SEPARATE FAMILY ROOM. THE LAVISH MASTER BEDROOM AND BATHROOM SUITE BOASTS MARBLE FLOORS, DUAL VANITY, SEPARATE UPDATED SHOWER AND A WHIRLPOOL. OUTSIDE AWAITS A BEAUTIFUL COVERED TERRACE WITH FREE FORM POOL AND JACUZZI, SWING-SET, PLAYHOUSE AND CHILD'S PLAY-SET. LOTS OF ROOM FOR RECREATIONAL VEHICLES! EXTRAS INCLUDE IMPACT DOORS & WINDOWS, CIRCULAR DRIVEWAY, ALARM, FANS, NEW WATER HEATER & MORE. GREAT LOCATION NEAR TURNPIKE, STORES AND RESTAURANTS.
MLS Number: A10629513
On Site: 2756 Days
Updated: 20 Days ago
Page Views: 0

Features

Bedrooms
  • Bedrooms: 4
Bathrooms
  • Bathrooms: 3
  • Half Bathrooms: No info
Exterior and Lot Features
  • Exterior Features: Fence, Patio, Shed, SecurityHighImpactDoors
  • View: Pool
Interior, Heating and Cooling
  • Interior Features: WetBar, BreakfastBar, BedroomOnMainLevel, BreakfastArea, DiningArea, SeparateFormalDiningRoom, DualSinks, FrenchDoorsAtriumDoors, JettedTub, SplitBedrooms, SeparateShower, VaultedCeilings, WalkInClosets
  • Equipment / Appliances: Dryer, Dishwasher, ElectricRange, ElectricWaterHeater, Disposal, IceMaker, Microwave, Refrigerator, Washer
  • Heating Description: Central,Electric
  • Cooling Description: CentralAir, CeilingFans, Electric
Building and Construction
  • Floor Description: CeramicTile,Tile
  • Windows/Treatment: Blinds, Drapes, ImpactGlass
  • Year Built: 1989
  • Year Built Description: Resale
  • Style: OneStory
Waterfront and Water Access
  • Waterfront Frontage: No info
School Information
  • Elementary School: Devon-Aire
  • Middle School: Arvida
  • Senior High School: Miami Killian
Other Property Info
  • Garage: 2
  • Listing Date: 2019-03-01T15:42:52.000-00:00
  • Directions: North
Taxes, Fees & More
  • Taxes: 5885
  • Security Information: SecuritySystemOwned
  • Parking Description: Attached, CircularDriveway, Driveway, Garage, Other, GarageDoorOpener

Apples-to-Apples Comparables

 Closest-Match Comparables
See closest-match comps for this subdivision
No obligation
Verified
Trends
Insights
Best of Luxury Realty
Talk to a local advisor
Licensed advisors answering your questions across The Crossings, FL
01
Licensed Brokerage
02
Local Advisors
03
Direct Answers
Exclusive real estate service partner

Price History

Current
$638K
High
$649K
Low
$638K
Total Change
-1.6%
$650K$643K$637KApr 19Jun 19
Date
Event
Price
Change
Price Per
06/18/2019
Sold
$638K
-1.57%
$213 ft2
$2,294 m2
04/24/2019
Listed
$649K
 
$217 ft2
$2,331 m2
06/18/2019
$638K
Event
Sold
Change
-1.57%
Price Per
$213 ft2
$2,294 m2
04/24/2019
$649K
Event
Listed
Price Per
$217 ft2
$2,331 m2
Price per square foot and days on website are not provided values and are calculated by Subdivisions.
Listed by Stephen ScarponeColdwell Banker Residential Real Estate • Buyer Agency Compensation .

Listing Location & Street View
MapStreet View

Peer Listings

Active listings from matched communities
Results 0 of 0
No listings found
Try adjusting your filters or changing your location to see available listings
Turn on listing alerts and we'll notify you
when matching listings appear

Scores

Walk Score®
Car-Dependent. Most errands require a car
49

100
Transit Score®
Some Transit. A few nearby public transportation options
36

100
Bike Score®
Somewhat Bikeable. Minimal bike infrastructure
43

100
Sound Score®
Very loud
70

100
Airport Score
Close to airports. Noticeable airport activity
0

100
Traffic Score
Congested area. Frequent traffic delays
37

100
Local Score
Limited local amenities nearby
0

100
Community Snapshot
2,852 - 3,884
SqFt Range
1990
Year Build