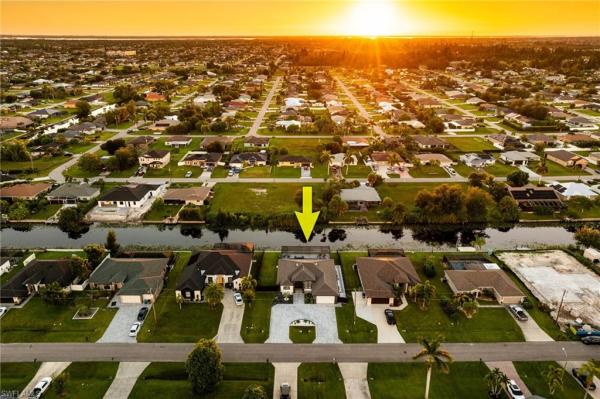
Trafalgar Park, 1202 SW 11th Pl #

3
Beds
3
Baths
1,590
SqFt
$402
$/SqFt
Sold - Jan 28, 2026
House
Built in 2023
2 Parking
Canal, Landscaped Area View
Waterfront
Ranch, Single Family
Composite Dock
NEW CONSTRUCTION ~Blt. 2023
New Construction is the listings in the subdivision built in the last 2 years and in most cases never been occupied.
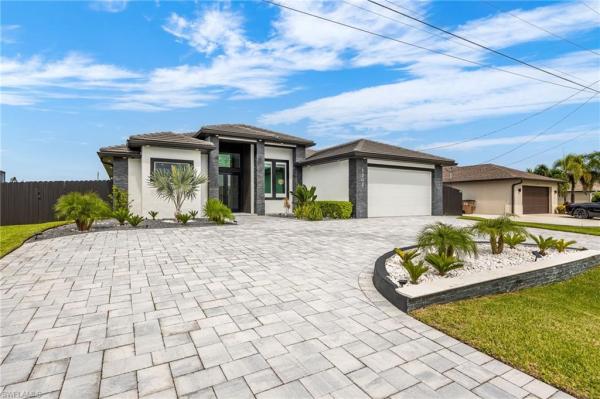
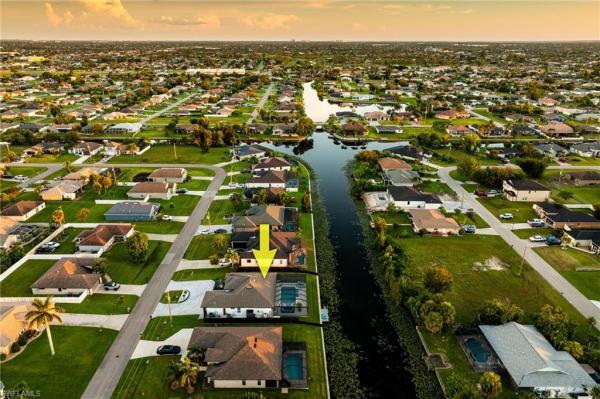
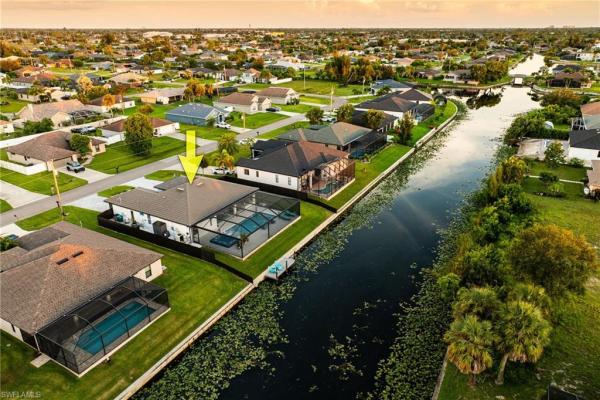
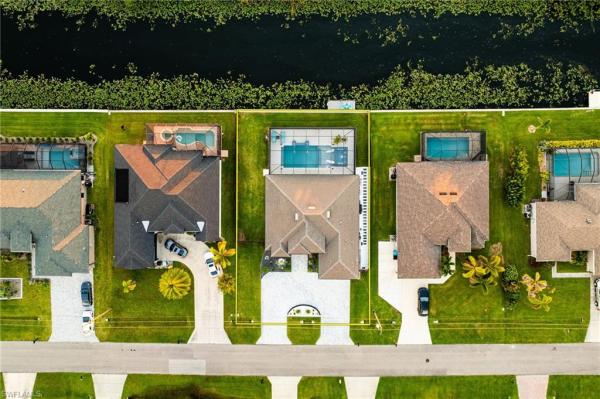
Luxury Living Awaits! Style. Sophistication. Sunsets. Welcome to your dream retreat on the water! Perfectly positioned on a picturesque western-exposure canal, this elegant 3-bedroom, 3-bath home offers the ultimate blend of luxury and comfort - all wrapped in stunning modern design. From the moment you step inside, you’ll be captivated by the soaring ceilings, polished tile floors, and bright, open-concept layout. Every corner of this home has been thoughtfully designed to impress. The gourmet kitchen is truly the heart of the home - a showstopper with a waterfall quartz island, custom cabinetry, designer backsplash, and stainless steel appliances. Built-in Samsung wall ovens and a SmartThings-compatible microwave/oven combo bring high-tech ease to your cooking routine. A sleek range hood and convenient pot filler complete this chef’s dream space. Step into the inviting living room, where an eye-catching accent wall features a modern electric fireplace and mounted TV - perfect for cozy evenings. Custom electric blinds on the sliders add both style and effortless function. The spacious owner’s suite is a true sanctuary with spa-inspired finishes, luxurious walk-in closets, and motorized blinds for ultimate privacy and comfort. Two additional bedrooms - including a junior master with en-suite and a guest room with direct pool access - offer flexible living for family and guests. Outside, paradise awaits. Your resort-style backyard features an oversized heated saltwater pool, relaxing spa, sun shelf, and tranquil waterfall features. Control lights, pumps, and more with the Pentair smart system - all from your phone. The screened lanai and covered outdoor living area boast an outdoor kitchen, modern fans, recessed lighting, and a beautiful wood-slat ceiling - perfect for entertaining or unwinding in style. Additional highlights include: Elevated lot in desirable Flood Zone X, Hurricane-impact windows and doors, Seawall and composite dock on a freshwater canal, Tile roof and extended circular paver driveway, Insulated garage with mini-split A/C, Generator plug-in, Turn key or furniture negotiable. All assessments paid - truly move-in ready! Every detail in this home has been meticulously curated to offer a one-of-a-kind lifestyle in Cape Coral. Whether you're looking for a serene escape or a stylish space to entertain, this home has it all. Schedule your private showing today, and prepare to fall in love.
MLS Number: 2025014885
Updated: 231 Days ago
Page Views: 0

Features

Bedrooms
  • Bedrooms: 3
Bathrooms
  • Bathrooms: 3
  • Half Bathrooms: No info
Exterior and Lot Features
  • Exterior Features: Composite Dock, Screened Lanai/Porch, Outdoor Kitchen, Outdoor Shower
  • View: Canal, Landscaped Area
Interior, Heating and Cooling
  • Interior Features: Fireplace, Foyer, French Doors, Laundry Tub, Pantry, Volume Ceiling, Walk-In Closet(s), Window Coverings
  • Equipment / Appliances: Electric Cooktop, Dishwasher, Disposal, Double Oven, Dryer, Microwave, Pot Filler, Range, Refrigerator/Freezer, Wall Oven, Washer
  • Heating Description: Central Electric
  • Cooling Description: Ceiling Fan(s), Central Electric, Exhaust Fan
Building and Construction
  • Floor Description: Tile
  • Windows/Treatment: Window Coverings
  • Construction Type: House
  • Year Built: 2023
  • Style: Ranch, Single Family
Waterfront and Water Access
  • Waterfront Frontage: Yes
School Information
  • Elementary School: LEE COUNTY
  • Middle School: LEE COUNTY
  • Senior High School: LEE COUNTY
Other Property Info
  • Garage: 2
  • Pets Allowed: Yes
Taxes, Fees & More
  • Maintenance Includes: None
  • Taxes: 4033
  • Security Information: No info
  • Parking Description: Circular Driveway, Driveway Paved, Attached
  • Total Floors in Building: 1
  • Total Units in Building: 1

Apples-to-Apples Comparables

 Closest-Match Comparables
See closest-match comps for this subdivision
No obligation
Verified
Trends
Insights
Best of Luxury Realty
Talk to a local advisor
Licensed advisors answering your questions across Cape Coral, FL
01
Licensed Brokerage
02
Local Advisors
03
Direct Answers
Exclusive real estate service partner

Price History

Current
$639K
High
$665K
Low
$639K
Total Change
-3.9%
$668K$652K$636KOct 25Jan 26Jan 26
Date
Event
Price
Change
Price Per
01/28/2026
Sold
$639K
0%
$402 ft2
$4,326 m2
01/28/2026
Price Reduced
$639K
-3.91%
$402 ft2
$4,326 m2
10/24/2025
Listed
$665K
 
$418 ft2
$4,502 m2
01/28/2026
$639K
Event
Sold
Change
0%
Price Per
$402 ft2
$4,326 m2
01/28/2026
$639K
Event
Price Reduced
Change
-3.91%
Price Per
$402 ft2
$4,326 m2
10/24/2025
$665K
Event
Listed
Price Per
$418 ft2
$4,502 m2
Price per square foot and days on website are not provided values and are calculated by Subdivisions.
Listed by Danene BazonRE/MAX Realty Group • Buyer Agency Compensation .

3D Tour

Listing Location & Street View
MapStreet View

Peer Listings

Active listings from matched communities
Results 0 of 0
No listings found
Try adjusting your filters or changing your location to see available listings
Turn on listing alerts and we'll notify you
when matching listings appear

Scores

Walk Score®
Car-Dependent. Almost all errands require a car
9

100
Bike Score®
Somewhat Bikeable. Minimal bike infrastructure
49

100
Sound Score®
Bearable noise
78

100
Airport Score
Close to airports. Noticeable airport activity
0

100
Traffic Score
Congested area. Frequent traffic delays
27

100
Local Score
Limited local amenities nearby
0

100
Community Snapshot
3 – 4 BR
Bedrooms
$300K – $440K
Price Tier
1,270 - 2,428
SqFt Range
2005
Year Build
1
Total Floors

Subdivision Amenities

None
See Remarks

Cape Coral
Entry-Level
Entry-Level Homes & Condos