Pier One, 1206 40th St ##301

2
Beds
2
Baths
1,116
SqFt
$271
$/SqFt
Sold - Dec 15, 2023
Condo
Built in 1982
Canal, Intersecting Canal, Water View
Waterfront
Florida, Low Rise (1-3)
Dock Lease
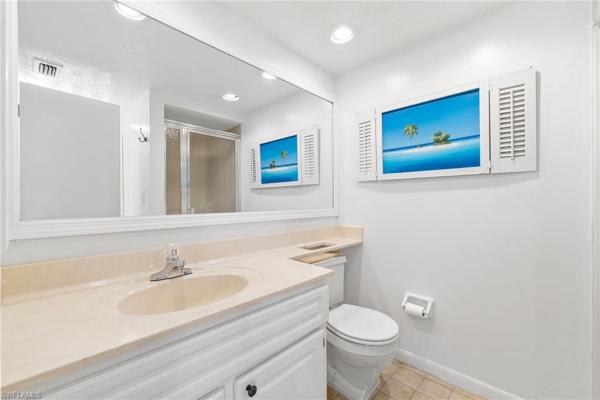
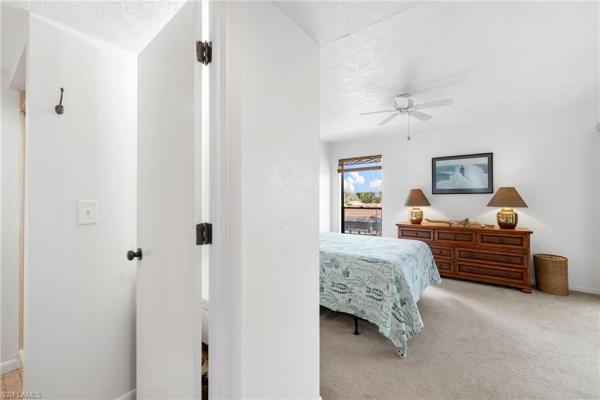
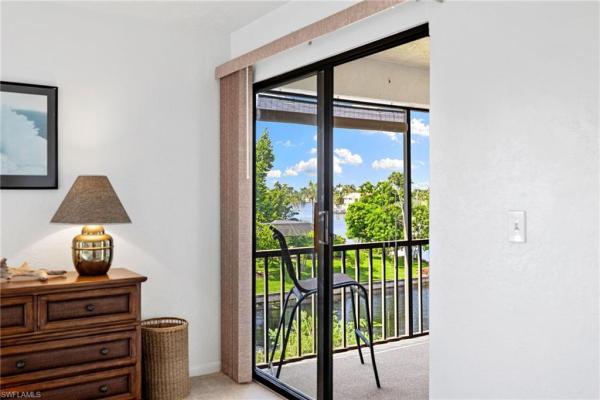
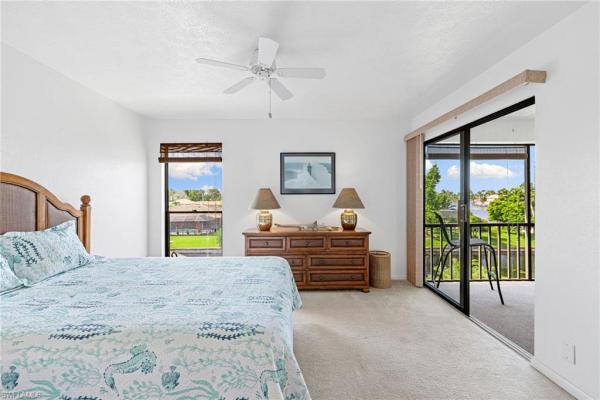
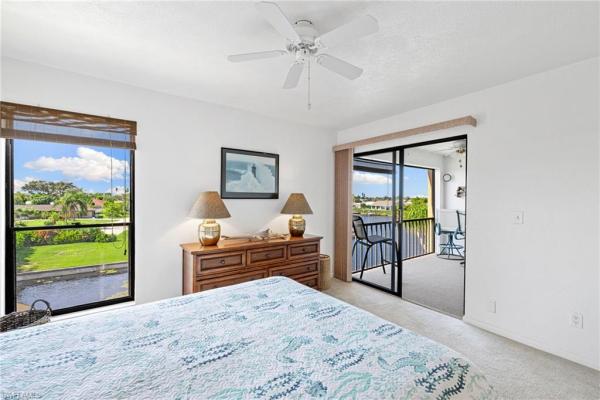
Sought after Condo on dead-end street on Rubicon + Plato canals with 2 beds/2 baths with 10K lb boat lift with Gem remote. Water & Power at your lift for cleaning and maintenance. Water views from almost every window in the condo, a great advantage for long distance views from the 3rd floor. Prime boaters' location within minutes strait out to the Caloosahatchee River just one bridge to go through. Close to Dining, Shopping and nightlife. Comes with all the furniture to make it easy for you. Community pool heated with solar, carport #5 for your car, storage unit next to the pool. Cathedral beamed ceilings in the Living room & Dining room/office. Watch all the amazing sunsets, dolphins and manatees while watching the boats go by. Large Master bedroom with sliders to the lanai and view of the canal. 2nd bedroom with 2 twin beds. 2nd bathroom with shower/large tub. Laundry in unit with washer/dryer staying for your convenience. Pets 1 allowed 50 lb limit breed restrictions.
MLS Number: 223057470
Updated: 1013 Days ago
Page Views: 0

Features

Bedrooms
  • Bedrooms: 2
Bathrooms
  • Bathrooms: 2
  • Half Bathrooms: No info
Exterior and Lot Features
  • Exterior Features: Dock Lease, Screened Lanai/Porch, Storage
  • View: Canal, Intersecting Canal, Water
Interior, Heating and Cooling
  • Interior Features: Cathedral Ceiling(s)
  • Equipment / Appliances: Dishwasher, Disposal, Dryer, Microwave, Range, Refrigerator, Washer
  • Heating Description: Central Electric
  • Cooling Description: Ceiling Fan(s), Central Electric
Building and Construction
  • Floor Description: Carpet, Vinyl
  • Windows/Treatment: No info
  • Construction Type: No info
  • Year Built: 1982
  • Style: Florida, Low Rise (1-3)
Waterfront and Water Access
  • Waterfront Frontage: Yes
School Information
  • Elementary School: SCHOOL CHOICE
  • Middle School: SCHOOL CHOICE
  • Senior High School: SCHOOL CHOICE
Other Property Info
  • Garage: No info
  • Pets Allowed: Limits
Taxes, Fees & More
  • Maintenance Includes: Insurance, Irrigation Water, Lawn/Land Maintenance, Legal/Accounting, Pest Control Exterior, Pest Control Interior, Reserve, Sewer, Street Lights, Trash Removal, Water
  • Taxes: 1462.17
  • Security Information: No info
  • Parking Description: 1 Assigned, Covered, Detached Carport
  • Total Floors in Building: 3
  • Total Units in Building: 13

Apples-to-Apples Comparables

 Closest-Match Comparables
See closest-match comps for this subdivision
No obligation
Verified
Trends
Insights
Best of Luxury Realty
Talk to a local advisor
Licensed advisors answering your questions across Cape Coral, FL
01
Licensed Brokerage
02
Local Advisors
03
Direct Answers
Exclusive real estate service partner

Price History

Date
Event
Price
Change
Price Per
12/15/2023
Listed
$302K
 
$271 ft2
$2,913 m2
12/15/2023
$302K
Event
Listed
Price Per
$271 ft2
$2,913 m2
Price per square foot and days on website are not provided values and are calculated by Subdivisions.
Listed by Debbie ByrnesByrnes Real Estate Group • Buyer Agency Compensation .

Transit & Commute from Pier One

DriveBikeWalk
Showing driving times from this listing.
Add a destination to see how long it takes to get there
25
Traffic score
Congested area. Frequent traffic delays
Sign in to add destinations and see commute times

Listing Location & Street View
MapStreet View

Peer Listings

Active listings from matched communities
Results 0 of 0
No listings found
Try adjusting your filters or changing your location to see available listings
Turn on listing alerts and we'll notify you
when matching listings appear

Scores

Walk Score®
Car-Dependent. Most errands require a car
29

100
Bike Score®
Somewhat Bikeable. Minimal bike infrastructure
40

100
Sound Score®
Bearable noise
81

100
Airport Score
Close to airports. Noticeable airport activity
0

100
Traffic Score
Congested area. Frequent traffic delays
25

100
Local Score
Limited local amenities nearby
0

100
Community Snapshot
930 - 1,116
SqFt Range
1982
Year Build
3
Total Floors

Subdivision Amenities

Community Boat Dock
Pool
See Remarks
Barbecue
Community Boat Dock