Spanish River Land, 1207 Spanish River Rd

$14.3M26.3%
$10,500,000
5
Beds
63/2
Baths
10,845
SqFt
Status
Sold - Mar 29, 2023
Parking
3
Size
10,845 SqFt (1,008 m2)
Price
$968/SqFt ($10,422/m2)
Type
House
Built
2003
MLS Number
R10783103
View
Intercoastal
On Site
1649 Days
Updated
60 Days ago
Page Views
0
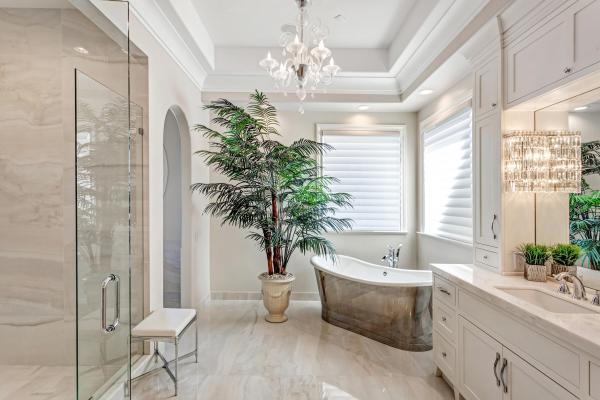
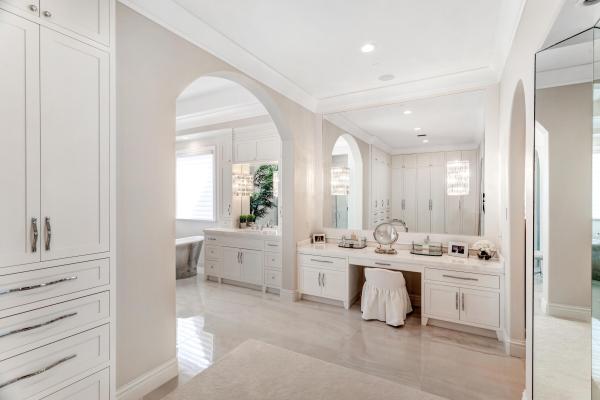
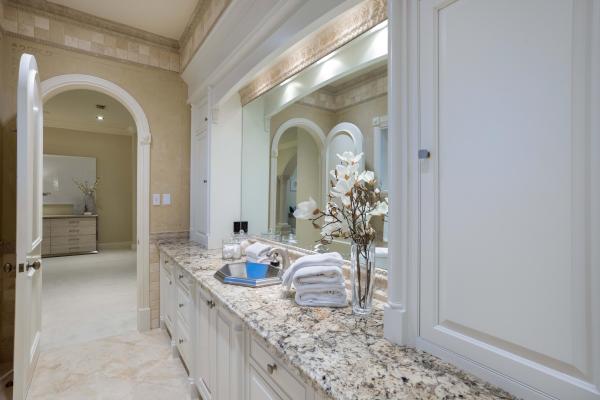
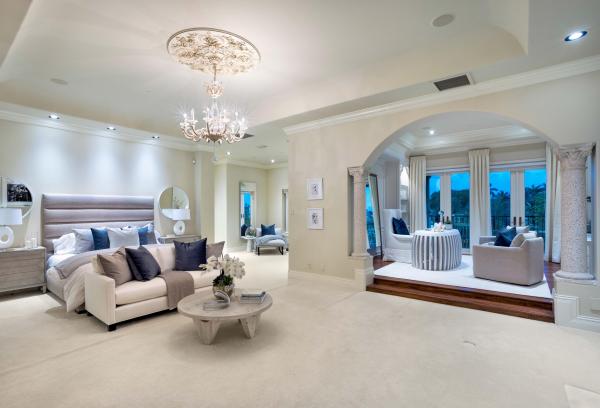
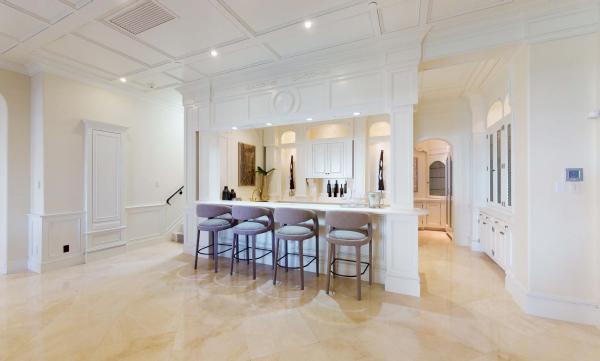
On this marvelously landscaped half-acre property with stately formal gardens, a dock and 135± feet on the Intracoastal Waterway, residents enjoy spectacular sunset views from the loggias and balconies of this magnificent estate. The panoramic water-view grand loggia features a tremendous seating area with a fireplace and wet bar, perfect for gracious entertaining, as well as for intimate dining alfresco. Set within the expansive lush, green-carpeted lawn, the sun-splashed pool, with a fountained waterfall spa, overlooks the Intracoastal Waterway as its dramatic backdrop. Unparalleled magnificence, timeless beauty, incredible Intracoastal Waterway sunset views, and every desirable luxe amenity combine to create the ultimate Boca Raton, South Florida oasis at this five-bedroom, European-inspired, waterfront masterpiece, with 11,612± total square feet. An exquisite marble reception room, with a wrought-iron embellished stairway and elevator vestibule, introduces the grand salon, which is finished with rich mahogany flooring, a designer coffered ceiling, a stone-carved fireplace, and a bank of French doors that open to the Intracoastal-view pool deck and loggia. An elegant gallery, with arches supported by columns, connects the estate's first-floor public rooms. The elegant formal dining room, crowned by a double-tray ceiling, is appointed with a buffet, and garden views are offered through French doors that open to the front loggia. A spacious marble wet bar connects the dining room to the gourmet kitchen, which serves the adjoining breakfast room and family room. With a massive center island that can accommodate seating, the marble-appointed kitchen is fitted with professional-grade appliances and finely crafted custom cabinetry. The breakfast room, finished with mahogany built-in cabinetry, opens to the pool-view loggia, as does the capacious mahogany-paneled family room, which features a fireplace and full wet bar with a wine cellar. Just adjacent is the fully equipped theater. The second-floor landing expands into a richly paneled office/living room, which serves the opulent primary suite, a VIP suite and two guest bedroom suites. A sanctuary of serenity, the primary suite comprises a luxurious bedroom, with a fireplace, joined by two spa-inspired opulent marble bathrooms, dressing room, and custom fitted closets, as well as a private office and private sitting room, both which open to a private balcony. The VIP suite also opens to a private water-view balcony. Coming with this estate are two laundry rooms, a three-car garage and back-up generator. In all, this magnificent estate provides a unique opportunity to experience a luxury lifestyle at its most refined. Prior to scheduling a showing, Seller requires a Letter Of Financial Capability from a US bank be providing to Listing Broker. Set within the expansive lush, green-carpeted lawn, the sun-splashed pool, with a fountained waterfall spa, overlooks the Intracoastal Waterway as its dramatic backdrop. Unparalleled magnificence, timeless beauty, incredible Intracoastal Waterway sunset views, and every desirable luxe amenity combine to create the ultimate Boca Raton, South Florida oasis at this five-bedroom, European-inspired, waterfront masterpiece, with 11,612± total square feet. An exquisite marble reception room, with a wrought-iron embellished stairway and elevator vestibule, introduces the grand salon, which is finished with rich mahogany flooring, a designer coffered ceiling, a stone-carved fireplace, and a bank of French doors that open to the Intracoastal-view pool deck and loggia. An elegant gallery, with arches supported by columns, connects the estate's first-floor public rooms. The elegant formal dining room, crowned by a double-tray ceiling, is appointed with a buffet, and garden views are offered through French doors that open to the front loggia. A spacious marble wet bar connects the dining room to the gourmet kitchen, which serves the adjoining breakfast room and family room. With a massive center island that can accommodate seating, the marble-appointed kitchen is fitted with professional-grade appliances and finely crafted custom cabinetry. The breakfast room, finished with mahogany built-in cabinetry, opens to the pool-view loggia, as does the capacious mahogany-paneled family room, which features a fireplace and full wet bar with a wine cellar. Just adjacent is the fully equipped theater. The second-floor landing expands into a richly paneled office/living room, which serves the opulent primary suite, a VIP suite and two guest bedroom suites. A sanctuary of serenity, the primary suite comprises a luxurious bedroom, with a fireplace, joined by two spa-inspired opulent marble bathrooms, dressing room, and custom fitted closets, as well as a private office and private sitting room, both which open to a private balcony. The VIP suite also opens to a private water-view balcony. Coming with this estate are two laundry rooms, a three-car garage and back-up generator. In all, this magnificent estate provides a unique opportunity to experience a luxury lifestyle at its most refined. Prior to scheduling a showing, Seller requires a Letter Of Financial Capability from a US bank be providing to Listing Broker. DISCLAIMER: Information published or otherwise provided by the listing company and its representatives including but not limited to prices, measurements, square footages, lot sizes, calculations, statistics, and videos are deemed reliable but are not guaranteed and are subject to errors, omissions or changes without notice. All such information should be independently verified by any prospective purchaser or seller. Parties should perform their own due diligence to verify such information prior to a sale or listing. Listing company expressly disclaims any warranty or representation regarding such information. Prices published are either list price, sold price, and/or last asking price. The listing company participates in the Multiple Listing Service and IDX. The properties published as listed and sold are not necessarily exclusive to listing company and may be listed or have sold with other members of the Multiple Listing Service. Transactions where listing company represented both buyers and sellers are calculated as two sales. The listing company's marketplace is all of the following: Vero Beach, Town of Orchid, Indian River Shores, Town of Palm Beach, West Palm Beach, Manalapan Beach, Point Manalapan, Hypoluxo Island, Ocean Ridge, Gulf Stream, Delray Beach, Highland Beach, Boca Raton, East Deerfield Beach, Hillsboro Beach, Hillsboro Shores, East Pompano Beach, Lighthouse Point, Sea Ranch Lakes and Fort Lauderdale. Cooperating brokers are advised that in the event of a Buyer default, no financial compensation will be paid to a cooperating Broker on the Deposits retained by the Seller. No financial compensation will be paid to any cooperating broker until title passes or upon actual commencement of a lease. Some affiliations may not be applicable to certain geographic areas. If your property is currently listed with another broker, please disregard any solicitation for services. Copyright 2022 by the listing company. All Rights Reserved.

Features

Bedrooms
  • Bedrooms: 5
Bathrooms
  • Bathrooms: 6
  • Half Bathrooms: 3
Exterior and Lot Features
  • Exterior Features: BuiltInBarbecue, Balcony, Barbecue, Lighting, OutdoorKitchen, OutdoorLivingArea
  • View: Intercoastal
Interior, Heating and Cooling
  • Interior Features: WetBar, BuiltInFeatures, Bathtub, ClosetCabinetry, CathedralCeilings, DiningArea, SeparateFormalDiningRoom, DualSinks, EntranceFoyer, EatInKitchen, Elevator, HighCeilings, KitchenIsland, MultipleEnSuiteBathrooms, Pantry, SittingAreaInPrimary, SoakingTub, SeparateShower, TubShower, UpperLevelPrimary, VaultedCeilings
  • Equipment / Appliances: Dryer, Dishwasher, ElectricRange, FreeStandingFreezer, Disposal, IceMaker, Refrigerator, Washer
  • Heating Description: Central,Zoned
  • Cooling Description: CentralAir,Zoned
Building and Construction
  • Floor Description: Carpet, Marble, Other, Wood
  • Windows/Treatment: StormWindows
  • Year Built: 2003
  • Style: European
Waterfront and Water Access
  • Waterfront Frontage: Yes
School Information
    Other Property Info
    • Garage: 3
    • Listing Date: 2022-03-11T12:03:50.000-00:00
    • Directions: East
    • Pets Allowed: Yes
    Taxes, Fees & More
    • Taxes: 96261
    • Security Information: SecuritySystemOwned, SecuritySystem, FireSprinklerSystem, GatedCommunity, MotionDetectors, SecurityLights
    • Parking Description: Attached, CircularDriveway, Garage, GarageDoorOpener
    • Total Floors in Building: 2

    Apples-to-Apples Comparables

     Closest-Match Comparables
    See closest-match comps for this subdivision
    No obligation
    Verified
    Trends
    Insights
    Best of Luxury Realty
    Talk to a local advisor
    Licensed advisors answering your questions across Boca Raton, FL
    01
    Licensed Brokerage
    02
    Local Advisors
    03
    Direct Answers
    Exclusive real estate service partner

    Price History

    Current
    $10.5M
    High
    $14.3M
    Low
    $10.5M
    Total Change
    -26.3%
    $14.7M$12.4M$10.1MAug 22Jan 23Jan 23Mar 23
    Date
    Event
    Price
    Change
    Price Per
    03/29/2023
    Sold
    $10.5M
    -14.29%
    $968 ft2
    $10,422 m2
    01/26/2023
    Price Reduced
    $12.3M
    -7.86%
    $1,130 ft2
    $12,159 m2
    01/03/2023
    Price Reduced
    $13.3M
    -6.7%
    $1,226 ft2
    $13,196 m2
    08/05/2022
    Listed
    $14.3M
     
    $1,314 ft2
    $14,144 m2
    03/29/2023
    $10.5M
    Event
    Sold
    Change
    -14.29%
    Price Per
    $968 ft2
    $10,422 m2
    01/26/2023
    $12.3M
    Event
    Price Reduced
    Change
    -7.86%
    Price Per
    $1,130 ft2
    $12,159 m2
    01/03/2023
    $13.3M
    Event
    Price Reduced
    Change
    -6.7%
    Price Per
    $1,226 ft2
    $13,196 m2
    08/05/2022
    $14.3M
    Event
    Listed
    Price Per
    $1,314 ft2
    $14,144 m2
    Price per square foot and days on website are not provided values and are calculated by Subdivisions.
    Listed by Joseph LiguoriPremier Estate Properties Inc • Buyer Agency Compensation .

    Listing Location & Street View
    MapStreet View

    Peer Listings

    Active listings from matched communities
    Results 0 of 0
    No listings found
    Try adjusting your filters or changing your location to see available listings
    Turn on listing alerts and we'll notify you
    when matching listings appear

    Scores

    Walk Score®
    Car-Dependent. Most errands require a car
    43

    100
    Transit Score®
    Minimal Transit. It is possible to get on a bus
    21

    100
    Bike Score®
    Bikeable. Some bike infrastructure
    56

    100
    Sound Score®
    Bearable noise
    78

    100
    Airport Score
    Close to airports. Noticeable airport activity
    0

    100
    Traffic Score
    Congested area. Frequent traffic delays
    28

    100
    Local Score
    Limited local amenities nearby
    0

    100
    Community Snapshot
    4 – 7 BR
    Bedrooms
    $4.6M – $18M
    Price Tier
    1,170 - 12,518
    SqFt Range
    1968
    Year Build
    1
    Total Floors

    Subdivision Amenities

    Beach Access
    Beach Rights
    Elevators
    Fitness Center
    None
    Pool
    Sidewalks

    Boca Raton
    High-End
    High-End Homes & Condos