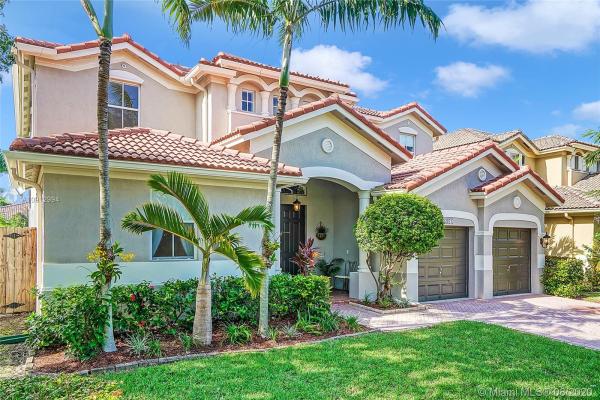
Century Breeze East, 12071 SW 126th Ter

4
Beds
31/2
Baths
2,747
SqFt
$186
$/SqFt
Sold - Sep 25, 2020
House
Built in 2005
2 Parking
Garden,None View
$80/mo HOA
Detached, Mediterranean, Two Story
Fence
Impeccable 4 bedroom | 3.5 bath home in sought after Kendall Breeze Neighborhood! This gorgeous home features massive volume ceilings, ample natural light, eucalyptus wood floors on stairs & 2nd level. Amazing floor plan, w/1 bedroom and full bathroom downstairs. 24x24 Italian porcelain tiles on 1st floor, chef's kitchen w/ Corian countertops, stainless appliances & breakfast nook overlooking a zen garden. Formal living and dining area with separate large family room perfect for entertaining. Expansive master suite with huge master bath outfitted w/ jacuzzi tub and his & hers walk-in closets. 2-car garage & driveway offers plenty of parking space. Tranquil patio adorned w/ avocado & papaya trees perfect for family & friends to enjoy. Whole home water softener system & new A/C (2018).
MLS Number: A10912994
On Site: 2219 Days
Updated: 20 Days ago
Page Views: 0

Features

Bedrooms
  • Bedrooms: 4
Bathrooms
  • Bathrooms: 3
  • Half Bathrooms: 1
Exterior and Lot Features
  • Exterior Features: Fence, FruitTrees, Porch, Patio
  • View: Garden,None
Interior, Heating and Cooling
  • Interior Features: BedroomOnMainLevel, BreakfastArea, DualSinks, EntranceFoyer, EatInKitchen, FirstFloorEntry, HighCeilings, JettedTub, LivingDiningRoom, CustomMirrors, SittingAreaInPrimary, SeparateShower, UpperLevelPrimary, WalkInClosets
  • Equipment / Appliances: Dryer, Dishwasher, ElectricWaterHeater, Microwave, Refrigerator, WaterSoftenerOwned, Washer
  • Heating Description: HeatPump
  • Cooling Description: CentralAir, CeilingFans, Zoned
Building and Construction
  • Floor Description: Hardwood,Tile,Wood
  • Windows/Treatment: Blinds
  • Year Built: 2005
  • Year Built Description: Resale
  • Style: Detached, Mediterranean, TwoStory
Waterfront and Water Access
  • Waterfront Frontage: No info
School Information
  • Elementary School: Devon-Aire
  • Middle School: Richmond Heights
  • Senior High School: Miami Killian
Other Property Info
  • Garage: 2
  • Listing Date: 2020-08-20T12:52:50.000-00:00
  • Directions: South
  • Pets Allowed: No,Yes
Taxes, Fees & More
  • Maintenance Includes: MaintenanceGrounds
  • Taxes: 4012
  • Security Information: GatedCommunity, SmokeDetectors
  • Parking Description: Attached, Driveway, Garage, Guest, PaverBlock, GarageDoorOpener

Apples-to-Apples Comparables

 Closest-Match Comparables
See closest-match comps for this subdivision
No obligation
Verified
Trends
Insights
Best of Luxury Realty
Talk to a local advisor
Licensed advisors answering your questions across Three Lakes, FL
01
Licensed Brokerage
02
Local Advisors
03
Direct Answers
Exclusive real estate service partner

Price History

Current
$510K
High
$525K
Low
$510K
Total Change
-2.9%
$527K$518K$508KAug 20Sep 20
Date
Event
Price
Change
Price Per
09/24/2020
Sold
$510K
-2.86%
$186 ft2
$1,998 m2
08/19/2020
Listed
$525K
 
$191 ft2
$2,057 m2
09/24/2020
$510K
Event
Sold
Change
-2.86%
Price Per
$186 ft2
$1,998 m2
08/19/2020
$525K
Event
Listed
Price Per
$191 ft2
$2,057 m2
Price per square foot and days on website are not provided values and are calculated by Subdivisions.
Listed by Cesar GarciaLoKation Real Estate • Buyer Agency Compensation .

Listing Location & Street View
MapStreet View

Peer Listings

Active listings from matched communities
Results 0 of 0
No listings found
Try adjusting your filters or changing your location to see available listings
Turn on listing alerts and we'll notify you
when matching listings appear

Scores

Walk Score®
Somewhat Walkable. Some errands can be accomplished on foot
54

100
Bike Score®
Somewhat Bikeable. Minimal bike infrastructure
40

100
Sound Score®
Very loud
68

100
Airport Score
Close to airports. Noticeable airport activity
1

100
Traffic Score
Congested area. Frequent traffic delays
41

100
Local Score
Limited local amenities nearby
1

100
Community Snapshot
1,903 - 2,911
SqFt Range
2005
Year Build