House in Naples, FL 34120
Valencia Trails, 12077 Mimosa St

3
Beds
31/2
Baths
2,788
SqFt
$612
$/SqFt
Sold - Jun 25, 2025
Mid-Tier House
Built in 2023
3 Parking
Preserve View
$507/mo HOA
Ranch, Single Family
Screened Lanai/Porch
NEW CONSTRUCTION ~Blt. 2023
New Construction is the listings in the subdivision built in the last 2 years and in most cases never been occupied.
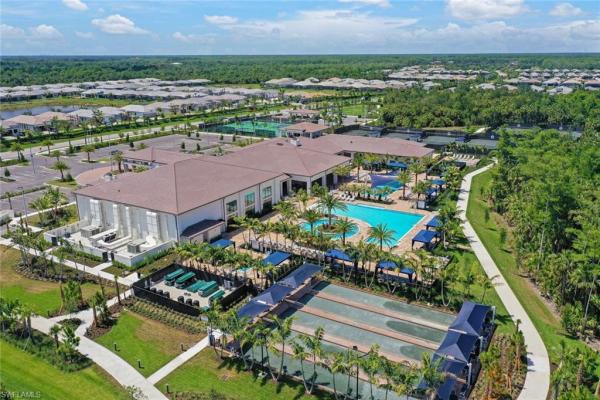
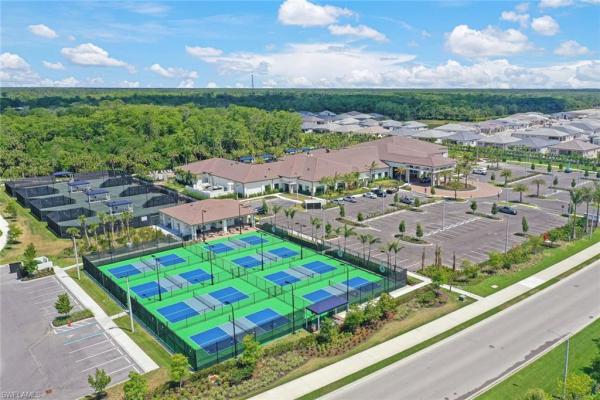
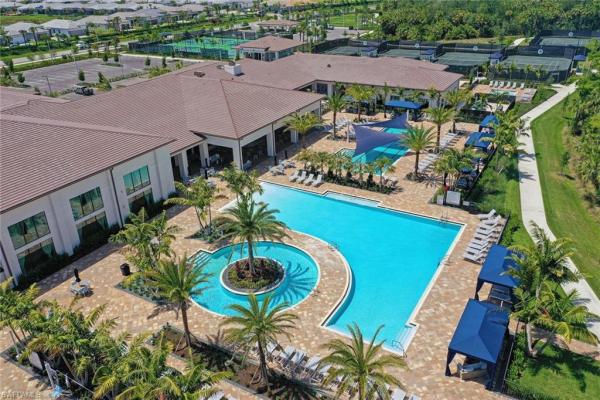
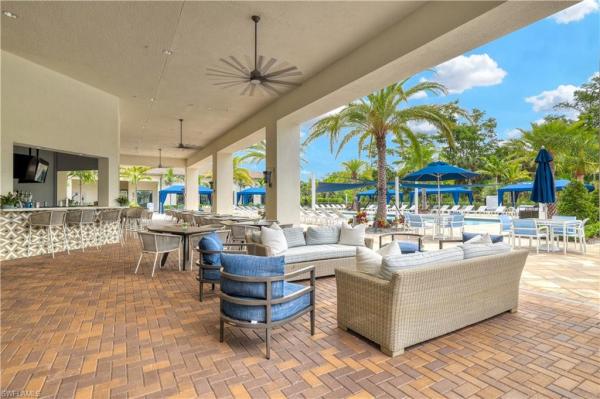
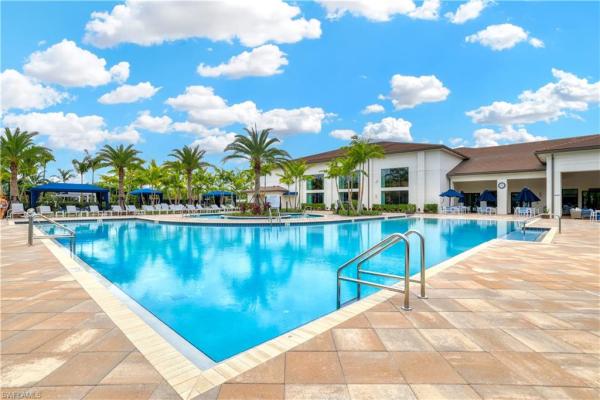
Introducing an unparalleled opportunity to experience luxury living in one of the most coveted homes within Valencia Trails. This meticulously curated & customized Sunrise floor plan offers an exceptional living experience with top-tier finishes that go beyond the builder level with flooring, kitchen & primary bath installed after closing. The open living space seamlessly blends magnificent interiors with the splendor of outdoor Florida living. The main living area flows effortlessly onto a sprawling, covered lanai. The outdoor space is a true masterpiece, featuring exquisite Akoya marble tile pavers, a sparkling free-form pool, and a spa – encased within a panoramic screen offering a tranquil preserve view with a lovely lake in the distance. For ultimate outdoor indulgence, a fully equipped summer kitchen awaits, ensuring that al fresco dining is always at your fingertips. As you enter through the sleek glass & metal front door, you are greeted by a grand foyer illuminated by dramatic lighting. The expansive living area is enhanced by an entertainer's dream kitchen, equipped with custom cabinetry, stunning quartz countertops/backsplash, and Jenn-Air appliances – including a paneled refrigerator/freezer, 6-burner gas cooktop, vented hood, wall oven, microwave & wine cooler. The oversized island offers additional storage & serves as the perfect gathering spot. The kitchen is completed by a Blanco granite composite sink, pendant & ambient lighting, and a pot filler. The master suite is an indulgent retreat, offering a spa-like bath with a frameless glass-enclosed rainfall shower, an oval soaking tub, and custom cabinetry. Each guest bath is its own sanctuary, featuring quartz countertops, walk-in showers with tile extending to the ceiling, upgraded cabinetry & designer fixtures. Additionally, this home is outfitted with Shaw hardwood flooring, plantation shutters, silhouette shades, custom closets throughout, millwork, fresh paint, a Culligan water softener & solid core doors. Hurricane impact windows & doors, along with electric hurricane-rated screens on the lanai ensure complete peace of mind. The laundry room features custom cabinetry, a sink, and GE Power Steam washer & dryer. The finished garage offers polyurea flooring, storage cabinetry, an extra fridge & insulated ceiling. There is also a 6’x10’ fenced dog run and lush, tropical landscaping surrounds this incredible home. Valencia Trails is more than just a community; it's a lifestyle. This exclusive 55+ community boasts world-class amenities, including a 43,000 square-foot clubhouse with a gourmet restaurant, poolside bar, and resort-style pools. Whether you enjoy tennis, pickleball, bocce, or more tranquil activities like yoga or art classes, Valencia Trails has it all. Additional features include a fitness center, sports lounge, card rooms, cooking studio, spa, dog park & a vibrant calendar of events so every day feels like a vacation. This is your invitation to live life luxuriously.
MLS Number: 225021347
Updated: 450 Days ago
Page Views: 0

Features

Bedrooms
  • Bedrooms: 3
Bathrooms
  • Bathrooms: 3
  • Half Bathrooms: 1
Exterior and Lot Features
  • Exterior Features: Screened Lanai/Porch
  • View: Preserve
Interior, Heating and Cooling
  • Interior Features: Closet Cabinets, Coffered Ceiling(s), Foyer, Laundry Tub, Pantry, Smoke Detectors, Walk-In Closet(s), Window Coverings
  • Equipment / Appliances: Gas Cooktop, Dishwasher, Disposal, Dryer, Grill - Gas, Microwave, Pot Filler, Refrigerator/Freezer, Refrigerator/Icemaker, Wall Oven, Washer, Water Treatment Owned, Wine Cooler
  • Heating Description: Central Electric
  • Cooling Description: Ceiling Fan(s), Central Electric
Building and Construction
  • Floor Description: Carpet, Tile, Wood
  • Windows/Treatment: Window Coverings
  • Construction Type: House
  • Year Built: 2023
  • Style: Ranch, Single Family
Waterfront and Water Access
  • Waterfront Frontage: No info
School Information
    Other Property Info
    • Garage: 3
    • Pets Allowed: Yes
    Taxes, Fees & More
    • Maintenance Includes: Irrigation Water, Lawn/Land Maintenance, Manager, Pest Control Exterior, Rec Facilities, Security
    • Taxes: 9723.44
    • Security Information: Security System, Smoke Detector(s), Gated Community
    • Parking Description: Driveway Paved, Attached
    • Total Floors in Building: 1
    • Total Units in Building: 1

    Apples-to-Apples Comparables

     Closest-Match Comparables
    See closest-match comps for this subdivision
    No obligation
    Verified
    Trends
    Insights
    Best of Luxury Realty
    Talk to a local advisor
    Licensed advisors answering your questions across Naples, FL
    01
    Licensed Brokerage
    02
    Local Advisors
    03
    Direct Answers
    Exclusive real estate service partner

    Price History

    Current
    $1.7M
    High
    $1.8M
    Low
    $1.7M
    Total Change
    -5%
    $1.8M$1.8M$1.7MMar 25Apr 25Apr 25Jun 25
    Date
    Event
    Price
    Change
    Price Per
    06/25/2025
    Sold
    $1.7M
    0%
    $612 ft2
    $6,592 m2
    04/16/2025
    Price Reduced
    $1.7M
    -1.01%
    $612 ft2
    $6,592 m2
    04/16/2025
    Price Reduced
    $1.7M
    -4.07%
    $619 ft2
    $6,660 m2
    03/07/2025
    Listed
    $1.8M
     
    $645 ft2
    $6,942 m2
    06/25/2025
    $1.7M
    Event
    Sold
    Change
    0%
    Price Per
    $612 ft2
    $6,592 m2
    04/16/2025
    $1.7M
    Event
    Price Reduced
    Change
    -1.01%
    Price Per
    $612 ft2
    $6,592 m2
    04/16/2025
    $1.7M
    Event
    Price Reduced
    Change
    -4.07%
    Price Per
    $619 ft2
    $6,660 m2
    03/07/2025
    $1.8M
    Event
    Listed
    Price Per
    $645 ft2
    $6,942 m2
    Price per square foot and days on website are not provided values and are calculated by Subdivisions.
    Listed by Nicola WakelinJohn R Wood Properties • Buyer Agency Compensation .

    Listing Location & Street View
    MapStreet View

    Peer Listings

    Active listings from matched communities
    Results 0 of 0
    No listings found
    Try adjusting your filters or changing your location to see available listings
    Turn on listing alerts and we'll notify you
    when matching listings appear

    Scores

    Walk Score®
    Car-Dependent. Almost all errands require a car
    0

    100
    Bike Score®
    Somewhat Bikeable. Minimal bike infrastructure
    26

    100
    Sound Score®
    Very quiet
    87

    100
    Airport Score
    Close to airports. Noticeable airport activity
    0

    100
    Traffic Score
    Congested area. Frequent traffic delays
    15

    100
    Local Score
    Limited local amenities nearby
    0

    100
    Community Snapshot
    2 – 4 BR
    Bedrooms
    $709K – $2M
    Price Tier
    1,660 - 3,472
    SqFt Range
    2023
    Year Build
    1
    Total Floors

    Subdivision Amenities

    Beauty Salon
    Bike And Jog Path
    Billiard Room
    Bocce Court
    Business Center
    Cabana
    Clubhouse
    Community Room
    Concierge
    Dog Park
    Fitness Center
    Full Service Spa
    Hobby Room
    Internet Access
    Library
    Park
    Pickleball
    Play Area
    Pool
    Restaurant
    Sauna
    See Remarks
    Sidewalk
    Spa/Hot Tub
    Streetlight
    Tennis Court(s)
    Theater
    Underground Utility
    Beauty Salon
    Bike And Jog Path
    Bocce Court

    Naples
    Mid-Tier
    Mid-Tier Homes & Condos