House in Palm Beach Gardens, FL 33410Avignon At Frenchman's Reserve, 121 Abondance Dr
Share
Closed


3
Beds31/2
Baths3,746
SqFtStatus
Sold - Feb 23, 2024
Parking
2.5
Size
3,746 SqFt (348 m2)
Price
$676/SqFt ($7,281/m2)
Type
House
Built
2002
HOA
$1,040/MO
MLS Number
R10904546
View
GolfCourse,Lake
On Site
1157 Days
Updated
60 Days ago
Page Views
0
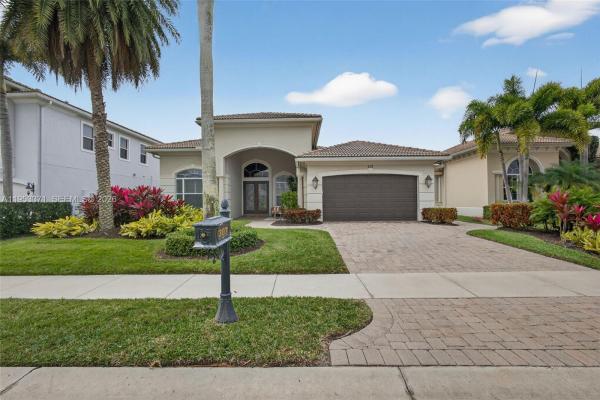
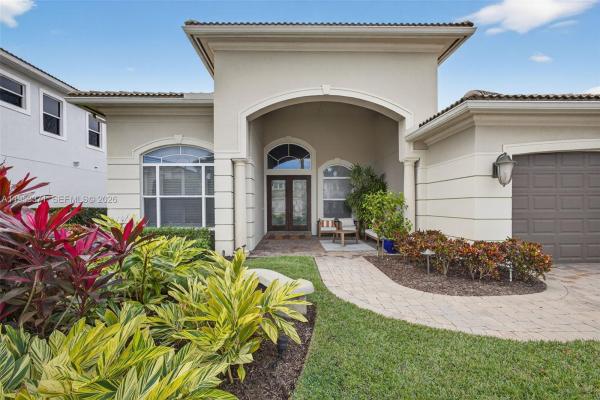
Transitionally redesigned residence feels like a beautiful sanctuary while providing an Asian flair! Completely remodeled with over $1 million in upgrades & custom features in this one-of-a-kind Montecito floorplan in Frenchman's Reserve. This is a three bedroom residence with a den that can easily be converted into a fourth bedroom. Featuring a grand foyer with high volume tray ceilings, arched doorways, Custom drapery, designer wallcoverings, chandeliers & sconces, and electric Vignette blinds for the entire home. Upon entering through the double Brazilian Mahogany front doors is an expansive formal living room with a built-in wet bar and low countertop, perfect for entertaining. Third bedroom's closet has been removed and built in shelves have been added to make an office but can easily be converted back to a bedroom. Throughout the home are Canadian wood floors, impact windows and doors, Sonos sound system, custom closet built ins, recessed lighting and luxury crown molding and baseboards. European custom handmade cabinetry throughout the Kitchen, pantry, bar, dining room, office & all baths with recessed & under-counter lighting. Quartz countertops cover the Kitchen countertops & bathroom vanities paired with glass tile & stone back-splashes. High-end stainless steel Wolf appliances and 5 burner natural gas stove top makes for a complete chefs kitchen. The powder room shares a hallway with a SubZero display wine cooler that leads into the oversized laundry room with a sink & large storage closet. All baths have a different flavor. The primary bath has been transformed with Shoji screens, Quartz counter-tops, custom cabinets, river rock decor in back-splash & shower. Glass surround, and Kohler Jacuzzi jetted tub, & a bidet was added to the water closet. The entire yard was beautifully re-landscaped with a pristine Japanese flavor. The back patio features a fire-pit & new salt water pool cleaning system for the elongated pool, outdoor shower, Phantom screen covering the lanai, outdoor summer kitchen with Yacht quality cabinetry, Alfresco Multi-Gas Burner rotisserie & side gas burner barbecue. All of which provides an expansive view of the golf course and lake. High end accent lighting throughout front & back yards. Artificial grass on side yard for low maintenance. The two car plus golf cart side garage has new insulated hurricane rated doors & new LiftMaster WIFI enabled garage door system. Professional laminate cabinetry & storage racks, Tesla Super Charging station & epoxy finished floor. House has new Third Generation Nest Thermostats, WIFI enabled 1 GIG system. New custom LED lighting throughout the house. This is a special home waiting for a discerning buyer!
Features
Bedrooms
- Bedrooms: 3
Bathrooms
- Bathrooms: 3
- Half Bathrooms: 1
Exterior and Lot Features
- Exterior Features: BuiltInBarbecue, Barbecue, Lighting, OutdoorLivingArea, OutdoorShower
- View: GolfCourse,Lake
Interior, Heating and Cooling
- Interior Features: Attic, WetBar, BreakfastBar, BuiltInFeatures, BreakfastArea, Bathtub, ClosetCabinetry, CentralVacuum, DiningArea, SeparateFormalDiningRoom, DualSinks, EntranceFoyer, GardenTubRomanTub, HighCeilings, JettedTub, KitchenIsland, CustomMirrors, MainLevelPrimary, PullDownAtticStairs, SittingAreaInPrimary, SplitBedrooms
- Equipment / Appliances: Dryer, Dishwasher, Disposal, GasRange, GasWaterHeater, Microwave, Oven, Refrigerator, TrashCompactor, WaterHeater, Washer
- Heating Description: Central, Electric, NaturalGas, Zoned
- Cooling Description: CentralAir, CeilingFans, Zoned
Building and Construction
- Floor Description: Wood
- Windows/Treatment: Drapes, Skylights, StormWindows
- Year Built: 2002
Waterfront and Water Access
- Waterfront Frontage: No info
School Information
- Elementary School: Dwight D. Eisenhower K-8
- Senior High School: William T. Dwyer
Other Property Info
- Garage: 2.5
- Listing Date: 2023-07-15T09:18:35.000-00:00
- Directions: East
- Pets Allowed: Yes
Taxes, Fees & More
- Maintenance Includes: CommonAreas, CableTv, MaintenanceGrounds, Security
- Taxes: 24332.7
- Security Information: SecuritySystemOwned, FireAlarm, FireSprinklerSystem, GatedWithGuard, GatedCommunity, SmokeDetectors, SecurityGuard
- Parking Description: Attached, CircularDriveway, Driveway, Garage, GolfCartGarage, GarageDoorOpener
- Total Floors in Building: 1
Apples-to-Apples Comparables



Price History
Current
$2.5M
High
$2.9M
Low
$2.5M
Total Change
-11.1%Date
Event
Price
Change
Price Per
06/14/2026
Sold
$2.5M
0%$676 ft2
$7,281 m2
02/23/2024
Price Reduced
$2.5M
-11.09%$676 ft2
$7,281 m2
07/15/2023
Listed
$2.9M
$761 ft2
$8,189 m2
06/14/2026
$2.5M
Event
Sold
Change
0%Price Per
$676 ft2
$7,281 m2
02/23/2024
$2.5M
Event
Price Reduced
Change
-11.09%Price Per
$676 ft2
$7,281 m2
07/15/2023
$2.9M
Event
Listed
Price Per
$761 ft2
$8,189 m2
Price per square foot and days on website are not provided values and are calculated by Subdivisions.
Listed by Ann Cusa • Douglas Elliman Jupiter • Buyer Agency Compensation .
Listing Location & Street View
Peer Listings
Active listings from matched communities
$2,750,000
House for sale in Charroux At Frenchman's Reserve307 Charroux Dr, Palm Beach Gardens, FL 33410


$2,499,000796K
House for sale in Charroux At Frenchman's Reserve326 Charroux Dr, Palm Beach Gardens, FL 33410
Scores
32
100
36
100
81
100
0
100
28
100
0
100
Community Snapshot
4 – 4 BR
Bedrooms
$3.8M – $3.8M
Price Tier
3,407 - 4,497
SqFt Range
2003
Year Build
1
Total Floors
Subdivision Amenities


Clubhouse
Elevators
Fitness Center
Golf Course
Library
Management
Pickleball
Playground
Pool
Private Membership
Putting Greens
Recreation Facilities
Restaurant
Sauna
Sidewalks
Palm Beach Gardens High-End High-End Homes & Condos
- Arbor Chase House0
- Avignon At Frenchman's Reserve House1
- Bay Village Harbour House0
- Bermuda Bay House0
- Charroux At Frenchman's Reserve House1
- Cote D'Azur At Frenchman's Reserve House0
- Emerald Key House0
- Estates Of St Edward House0
- Estates Of St James House0
- Estates Of St Thomas House0
- Frenchman's Creek Beach & Country Club House8
- Grand Isle House0
- Grand Palm Estates House0
- Grand Pointe Estates House0
- Intracoastal Park House6
- Les Jardin At Frenchman's Reserve House0
- Maheu Estates Mixed7
- Marina Gardens Townhouse2
- Mariners Cove Mixed4
- Old Marsh Golf Club House3
- Paradisio House0
- Prosperity Bay Village House0
- Quantera House0
- Riviera House1
- St George Estates House0
- Steeplechase House11
- Tranquilla House2
- Via Verde House0
- Victoria Bay House0
- Villa Vasari Mixed0
- Vintage Isle House1
- Wind In The Pines Land1
- Windward Cove House0
Frenchman's Reserve Communities in Palm Beach Gardens, FL
Ultra Luxury
Ultra Luxury 1
High-End
High-End 5
Mid-Tier
Mid-Tier 1
Premium
Premium 1

The data relating to real estate for sale on this web site comes in part from the Broker Reciprocity' Program of the Regional Multiple Listing Service of Miami Dade, Broward, Palm Beach, Collier and Lee Counties. Not all listings found on this site are necessarily listed through Subdivisions.com. Real estate listings held by brokerage firms other than Subdivisions.com are marked with the Broker Reciprocity' logo or the Broker Reciprocity' thumbnail logo (little black house) and detailed information about them includes the name of the listing brokers.
Copyright © 2026 Subdivisions.com • All Rights Reserved • Made with ❤ in Miami, Florida.