Kendall Place, 12121 SW 94th St

4
Beds
2
Baths
2,253
SqFt
$439
$/SqFt
Sold - May 01, 2025
Mid-Tier House
Built in 1978
2 Parking
Pool View
Detached, One Story
Fence
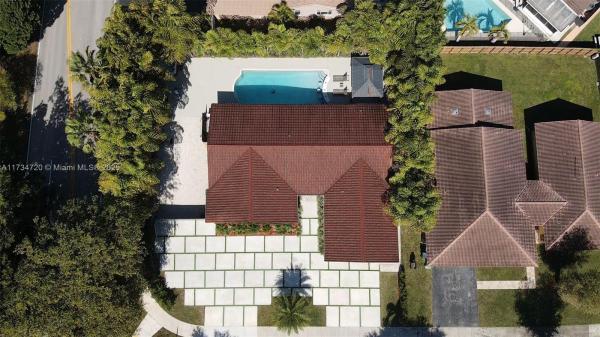
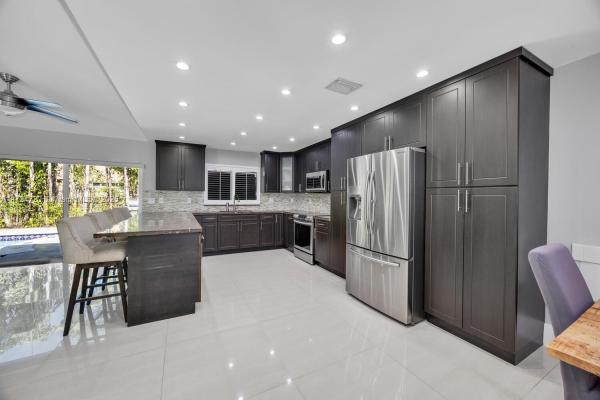
This fully remodeled 4-bed/2-bath modern smart home is ideally located just 2 minutes from the Turnpike on a corner lot with no HOA. With over 2,500 sq. ft. of open living space, it features impact doors and windows, a metal roof, and a 2-car garage. The updated kitchen boasts designer granite countertops, while the bathrooms offer floating vanities, an oversized shower with wall jets, and an overhead rainfall showerhead. Enjoy over 60 Alexa-ready recessed LED dimmable lights and 36” porcelain tile throughout. The private backyard includes a deep pool with in-water barstools, jacuzzi, and a metal gazebo. The modern massive grass strip driveway provides ample parking and a 25-ft aluminum gate for RV or boat storage. Schedule a tour today and make this luxurious, move-in-ready home!
MLS Number: A11734720
On Site: 595 Days
Updated: 20 Days ago
Page Views: 0

Features

Bedrooms
  • Bedrooms: 4
Bathrooms
  • Bathrooms: 2
  • Half Bathrooms: No info
Exterior and Lot Features
  • Exterior Features: Fence, SecurityHighImpactDoors, Patio
  • View: Pool
Interior, Heating and Cooling
  • Interior Features: BuiltInFeatures, BedroomOnMainLevel, HighCeilings, WalkInClosets
  • Equipment / Appliances: Dryer, Dishwasher, Disposal, IceMaker, Microwave, Refrigerator, Washer
  • Heating Description: Central
  • Cooling Description: CentralAir, CeilingFans
Building and Construction
  • Floor Description: Tile
  • Windows/Treatment: Blinds,ImpactGlass
  • Year Built: 1978
  • Year Built Description: Resale
  • Style: Detached,OneStory
Waterfront and Water Access
  • Waterfront Frontage: No info
School Information
  • Elementary School: Devon-Aire
  • Middle School: Arvida
  • Senior High School: Killian Senior
Other Property Info
  • Garage: 2
  • Listing Date: 2025-01-30T09:44:10.000-00:00
  • Directions: South
  • Pets Allowed: No,Yes
Taxes, Fees & More
  • Taxes: 7134
  • Parking Description: Attached, CircularDriveway, Driveway, ElectricVehicleChargingStations, Garage

Apples-to-Apples Comparables

 Closest-Match Comparables
See closest-match comps for this subdivision
No obligation
Verified
Trends
Insights
Best of Luxury Realty
Talk to a local advisor
Licensed advisors answering your questions across The Crossings, FL
01
Licensed Brokerage
02
Local Advisors
03
Direct Answers
Exclusive real estate service partner

Price History

Current
$990K
High
$990K
Low
$990K
Total Change
0%
$1000K$990K$980KJan 25May 25
Date
Event
Price
Change
Price Per
05/01/2025
Sold
$990K
0%
$439 ft2
$4,730 m2
01/29/2025
Listed
$990K
 
$439 ft2
$4,730 m2
05/01/2025
$990K
Event
Sold
Change
0%
Price Per
$439 ft2
$4,730 m2
01/29/2025
$990K
Event
Listed
Price Per
$439 ft2
$4,730 m2
Price per square foot and days on website are not provided values and are calculated by Subdivisions.
Listed by Adam KutnerGrove Town Properties, Inc. • Buyer Agency Compensation .

Listing Location & Street View
MapStreet View

Peer Listings

Active listings from matched communities
Results 0 of 0
No listings found
Try adjusting your filters or changing your location to see available listings
Turn on listing alerts and we'll notify you
when matching listings appear

Scores

Walk Score®
Car-Dependent. Most errands require a car
35

100
Transit Score®
Some Transit. A few nearby public transportation options
36

100
Bike Score®
Somewhat Bikeable. Minimal bike infrastructure
37

100
Sound Score®
Very loud
70

100
Airport Score
Close to airports. Noticeable airport activity
0

100
Traffic Score
Congested area. Frequent traffic delays
39

100
Local Score
Limited local amenities nearby
0

100
Community Snapshot
2,016 - 4,564
SqFt Range
1978
Year Build
1
Total Floors

Subdivision Amenities

None

The Crossings
Mid-Tier
Mid-Tier Homes & Condos