Hunters Chase, 12160 Sunnydale Dr

3
Beds
41/2
Baths
3,334
SqFt
$765
$/SqFt
Sold - Oct 12, 2023
High-End House
Built in 2008
2 Parking
GolfCourse,Pond,Pool View
$540/mo HOA
Waterfront
Mediterranean
Built In Barbecue
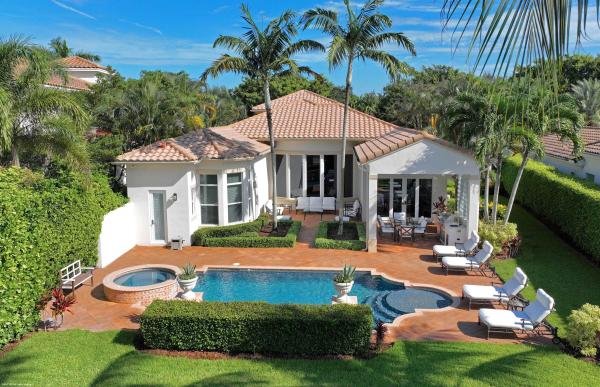
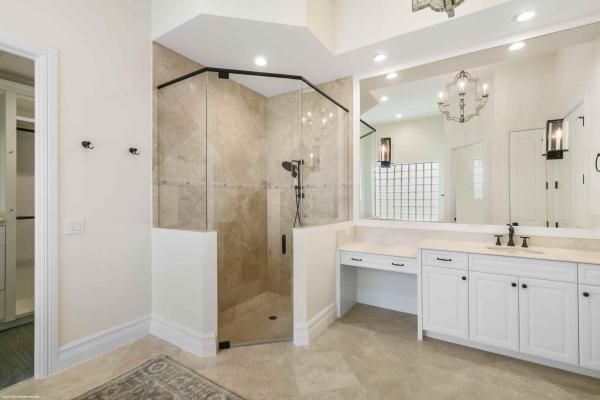
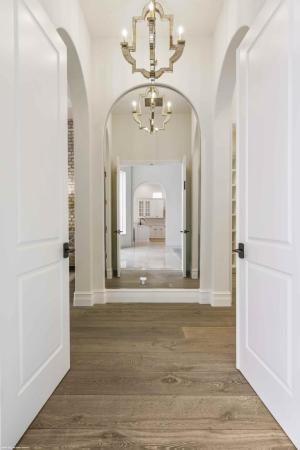
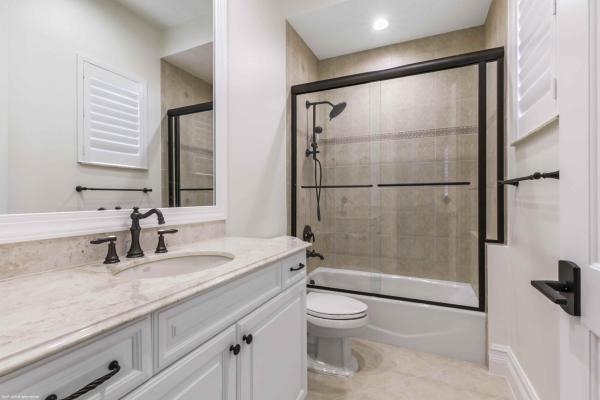
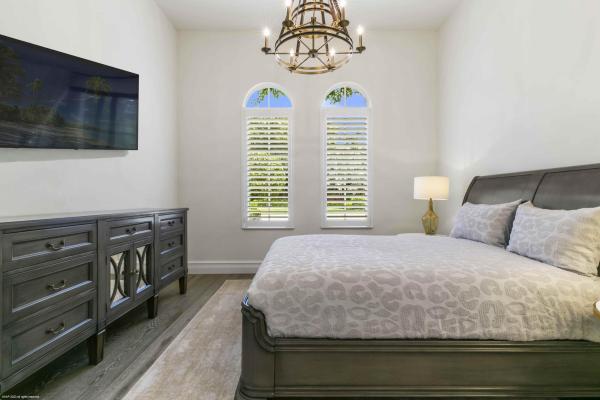
AVAILABLE FURNISHED! This stunning Polo Club home is located on one of the best lots in the prestigious Hunter's Chase Estates neighborhood, boasting direct views of the lake and the beautiful golf course. Recently updated, this luxurious pool home features 3 bedrooms, 4 full and 1 half baths, office and an upgraded 2-car garage with tile floors and built-in cabinet storage. The three-way split floorplan includes gorgeous marble and wood flooring, a stately living area with a wet bar and fireplace, formal dining room, lavish owner's suite and a spacious kitchen with bar seating and breakfast area. The outdoor living space offers a covered patio with summer kitchen, pool and spa, lawn and fenced-in yard. Immaculate landscaping and privacy hedges bolsters the private and serene atmosphere. The home has also been upgraded with UV-protected impact glass throughout plus a below-ground gas tank supplying the whole home generator, large capacity water heater and range. FURNISHED AND PARTIALLY TURNKEY AS SHOWN AVAILABLE at an additional expense.
MLS Number: R10910174
On Site: 1136 Days
Updated: 7 Days ago
Page Views: 0

Features

Bedrooms
  • Bedrooms: 3
Bathrooms
  • Bathrooms: 4
  • Half Bathrooms: 1
Exterior and Lot Features
  • Exterior Features: BuiltInBarbecue, Barbecue, OutdoorKitchen, OutdoorLivingArea
  • View: GolfCourse,Pond,Pool
Interior, Heating and Cooling
  • Interior Features: WetBar, BreakfastBar, Bidet, BuiltInFeatures, Bathtub, ClosetCabinetry, DiningArea, SeparateFormalDiningRoom, EntranceFoyer, EatInKitchen, GardenTubRomanTub, HighCeilings, CustomMirrors, MainLevelPrimary, MultipleEnSuiteBathrooms, Pantry, SittingAreaInPrimary, SoakingTub, SeparateShower, WalkInClosets
  • Equipment / Appliances: Dryer, Dishwasher, Disposal, GasRange, GasWaterHeater, Microwave, Oven, Refrigerator, WaterHeater, Washer
  • Heating Description: Central, Electric, Zoned
  • Cooling Description: CentralAir, Electric, Zoned
Building and Construction
  • Floor Description: Marble,Wood
  • Year Built: 2008
  • Style: Mediterranean
Waterfront and Water Access
  • Waterfront Frontage: Yes
School Information
  • Elementary School: Elbridge Gale
  • Middle School: Polo Park
  • Senior High School: Wellington
Other Property Info
  • Garage: 2
  • Listing Date: 2023-08-08T11:23:08.000-00:00
  • Directions: North
  • Pets Allowed: Yes
Taxes, Fees & More
  • Maintenance Includes: CommonAreas, MaintenanceGrounds, Security
  • Taxes: 20821.9
  • Security Information: FireAlarm, GatedWithGuard, GatedCommunity, SmokeDetectors
  • Parking Description: Attached, Garage, GolfCartGarage, GarageDoorOpener
  • Total Floors in Building: 1

Apples-to-Apples Comparables

 Closest-Match Comparables
See closest-match comps for this subdivision
No obligation
Verified
Trends
Insights
Best of Luxury Realty
Talk to a local advisor
Licensed advisors answering your questions across Wellington, FL
01
Licensed Brokerage
02
Local Advisors
03
Direct Answers
Exclusive real estate service partner

Price History

Current
$2.6M
High
$2.6M
Low
$2.6M
Total Change
-2.9%
$2.6M$2.6M$2.5MAug 23Oct 23
Date
Event
Price
Change
Price Per
10/12/2023
Sold
$2.6M
-2.86%
$765 ft2
$8,233 m2
08/08/2023
Listed
$2.6M
 
$787 ft2
$8,475 m2
10/12/2023
$2.6M
Event
Sold
Change
-2.86%
Price Per
$765 ft2
$8,233 m2
08/08/2023
$2.6M
Event
Listed
Price Per
$787 ft2
$8,475 m2
Price per square foot and days on website are not provided values and are calculated by Subdivisions.
Listed by Travis LaasEngel & Volkers Wellington • Buyer Agency Compensation .

Listing Location & Street View
MapStreet View

Peer Listings

Active listings from matched communities
Results 0 of 0
No listings found
Try adjusting your filters or changing your location to see available listings
Turn on listing alerts and we'll notify you
when matching listings appear

Scores

Walk Score®
Car-Dependent. Most errands require a car
27

100
Bike Score®
Somewhat Bikeable. Minimal bike infrastructure
27

100
Sound Score®
Bearable noise
78

100
Airport Score
Close to airports. Noticeable airport activity
0

100
Traffic Score
Congested area. Frequent traffic delays
30

100
Local Score
Limited local amenities nearby
0

100
Community Snapshot
6 – 6 BR
Bedrooms
$2.5M – $2.5M
Price Tier
2,412 - 4,801
SqFt Range
2010
Year Build
1
Total Floors

Subdivision Amenities

Clubhouse
Dog Park
Fitness Center
Golf Course
Pickleball
Pool
Putting Greens
Restaurant
Sauna
Sidewalks

Wellington
High-End
High-End Homes & Condos

Palm Beach Polo Golf & Country Club Communities in Wellington, FL