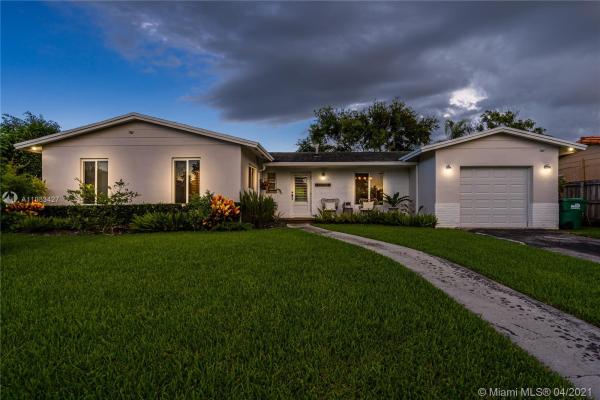
Devon Aire Estates, 12232 SW 104th Ln

4
Beds
2
Baths
1,713
SqFt
$312
$/SqFt
Sold - Jun 21, 2021
Mid-Tier House
Built in 1977
1 Parking
Garden View
Detached, One Story
Deck
Turnkey ready for you & your family to move in. With an open concept bringing together all of the main living areas, this home is perfect for entertaining or keeping an eye on the kids from across the room. The bedrooms are located off of the main hallway, creating privacy from the rest of the home. The primary bedroom features an on suite bathroom & walk in custom closet. The outside patio also boasts a beautiful wood deck that is made for entertaining. All Impact windows & doors! Plenty of yard for the kids to play. Add features: custom kitchen cabinets, quartz countertops, porcelain tile flooring, surround sound, recessed lighting, gas range & wtr heater, security system with cameras & lush landscaping. Come see it for yourself! DO NOT TRESPASS, DO NOT KNOCK ON DOOR!
MLS Number: A11033427
On Site: 1970 Days
Updated: 23 Days ago
Page Views: 0

Features

Bedrooms
  • Bedrooms: 4
Bathrooms
  • Bathrooms: 2
  • Half Bathrooms: No info
Exterior and Lot Features
  • Exterior Features: Deck, Fence, FruitTrees, Lighting, Porch, Patio, RoomForPool, SecurityHighImpactDoors
  • View: Garden
Interior, Heating and Cooling
  • Interior Features: WetBar, BuiltInFeatures, BedroomOnMainLevel, ClosetCabinetry, DiningArea, SeparateFormalDiningRoom, EntranceFoyer, FirstFloorEntry, KitchenIsland, MainLevelPrimary, Pantry, ShowerOnly, WalkInClosets
  • Equipment / Appliances: Dryer, Dishwasher, ElectricWaterHeater, GasRange, Microwave, Refrigerator, Washer
  • Heating Description: Central
  • Cooling Description: CentralAir, CeilingFans
Building and Construction
  • Floor Description: Tile
  • Windows/Treatment: Sliding,ImpactGlass
  • Year Built: 1977
  • Year Built Description: Resale
  • Style: Detached,OneStory
Waterfront and Water Access
  • Waterfront Frontage: No info
School Information
  • Elementary School: Devon-Aire
  • Middle School: Arvida
  • Senior High School: Miami Killian
Other Property Info
  • Garage: 1
  • Listing Date: 2021-04-28T11:01:15.000-00:00
  • Directions: North
  • Pets Allowed: SizeLimit,Yes
Taxes, Fees & More
  • Taxes: 5650
  • Security Information: SmokeDetectors
  • Parking Description: Driveway

Apples-to-Apples Comparables

 Closest-Match Comparables
See closest-match comps for this subdivision
No obligation
Verified
Trends
Insights
Best of Luxury Realty
Talk to a local advisor
Licensed advisors answering your questions across The Crossings, FL
01
Licensed Brokerage
02
Local Advisors
03
Direct Answers
Exclusive real estate service partner

Price History

Current
$535K
High
$535K
Low
$529K
Total Change
1.1%
$536K$532K$528KApr 21Jun 21
Date
Event
Price
Change
Price Per
06/20/2021
Sold
$535K
1.13%
$312 ft2
$3,362 m2
04/26/2021
Listed
$529K
 
$309 ft2
$3,324 m2
06/20/2021
$535K
Event
Sold
Change
1.13%
Price Per
$312 ft2
$3,362 m2
04/26/2021
$529K
Event
Listed
Price Per
$309 ft2
$3,324 m2
Price per square foot and days on website are not provided values and are calculated by Subdivisions.
Listed by Dennis BernalLifestyle International Realty • Buyer Agency Compensation .

Listing Location & Street View
MapStreet View

Peer Listings

Active listings from matched communities
Results 0 of 0
No listings found
Try adjusting your filters or changing your location to see available listings
Turn on listing alerts and we'll notify you
when matching listings appear

Scores

Walk Score®
Car-Dependent. Most errands require a car
41

100
Transit Score®
Some Transit. A few nearby public transportation options
35

100
Bike Score®
Somewhat Bikeable. Minimal bike infrastructure
39

100
Sound Score®
Very loud
65

100
Airport Score
Close to airports. Noticeable airport activity
0

100
Traffic Score
Congested area. Frequent traffic delays
42

100
Local Score
Limited local amenities nearby
0

100
Community Snapshot
1,196 - 3,333
SqFt Range
1977
Year Build
1
Total Floors

The Crossings
Mid-Tier
Mid-Tier Homes & Condos