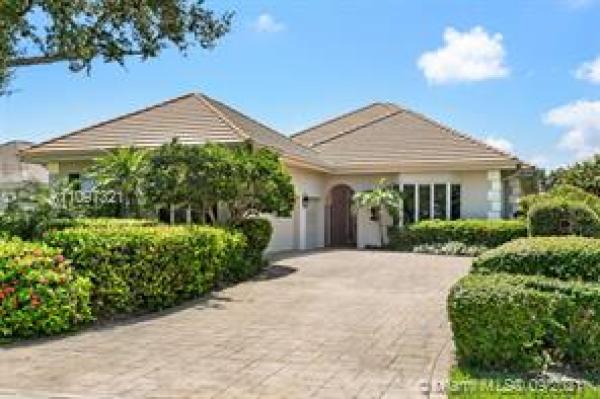
Jupiter Hills Village, 12260 SE Birkdale Run

3
Beds
3
Baths
3,154
SqFt
$485
$/SqFt
Sold - Nov 12, 2021
House
Built in 1990
2 Parking
GolfCourse,Garden View
$739/mo HOA
Detached, One Story
Awnings
Jupiter Hills Village 3 BR 3 BTH golf villa ideally located on the 9th hole of the Village course. This golf villa epitomizes the elegance and grace of Jupiter Hills Village. A very desirable location near the halfway house, pool, tennis & pickleball courts. Easy access in and out of the community via the manned security back gate. Family friendly floor plan all on one level. The Living/Great room and Kitchen all overlook the golf course. The Great room is over 1000 square feet with 16 foot ceilings and cozy fireplace! Newer roof, garage doors, hot water heater, awning and A/C. This one will not last, golf course living at its finest!
MLS Number: A11097321
On Site: 1829 Days
Updated: 20 Days ago
Page Views: 0

Features

Bedrooms
  • Bedrooms: 3
Bathrooms
  • Bathrooms: 3
  • Half Bathrooms: No info
Exterior and Lot Features
  • Exterior Features: Awnings, Lighting, Porch
  • View: GolfCourse,Garden
Interior, Heating and Cooling
  • Interior Features: WetBar, BuiltInFeatures, BreakfastArea, ClosetCabinetry, EatInKitchen, FirstFloorEntry, Fireplace, JettedTub, LivingDiningRoom, MainLevelPrimary, SeparateShower, Bar, WalkInClosets, CentralVacuum
  • Equipment / Appliances: Dryer, Dishwasher, ElectricRange, ElectricWaterHeater, Disposal, IceMaker, Other, Refrigerator
  • Heating Description: Central
  • Cooling Description: CentralAir
Building and Construction
  • Floor Description: Carpet, Hardwood, Tile, Wood
  • Windows/Treatment: PlantationShutters
  • Year Built: 1990
  • Year Built Description: Resale
  • Style: Detached,OneStory
Waterfront and Water Access
  • Waterfront Frontage: No info
School Information
    Other Property Info
    • Garage: 2
    • Listing Date: 2021-09-14T12:16:35.000-00:00
    • Directions: North
    • Pets Allowed: Conditional,Yes
    Taxes, Fees & More
    • Maintenance Includes: CommonAreaMaintenance, Security, Trash
    • Taxes: 9081
    • Security Information: SecuritySystemOwned, GatedCommunity, SecurityGuard
    • Parking Description: Driveway, Guest, GarageDoorOpener

    Apples-to-Apples Comparables

     Closest-Match Comparables
    See closest-match comps for this subdivision
    No obligation
    Verified
    Trends
    Insights
    Best of Luxury Realty
    Talk to a local advisor
    Licensed advisors answering your questions across Tequesta, FL
    01
    Licensed Brokerage
    02
    Local Advisors
    03
    Direct Answers
    Exclusive real estate service partner

    Price History

    Current
    $1.5M
    High
    $1.8M
    Low
    $1.5M
    Total Change
    -12.6%
    $1.8M$1.6M$1.5MSep 21Nov 21
    Date
    Event
    Price
    Change
    Price Per
    11/11/2021
    Sold
    $1.5M
    -12.55%
    $485 ft2
    $5,223 m2
    09/11/2021
    Listed
    $1.8M
     
    $555 ft2
    $5,972 m2
    11/11/2021
    $1.5M
    Event
    Sold
    Change
    -12.55%
    Price Per
    $485 ft2
    $5,223 m2
    09/11/2021
    $1.8M
    Event
    Listed
    Price Per
    $555 ft2
    $5,972 m2
    Price per square foot and days on website are not provided values and are calculated by Subdivisions.
    Listed by Molly FermFerm Real Estate LLC • Buyer Agency Compensation .

    Listing Location & Street View
    MapStreet View

    Peer Listings

    Active listings from matched communities
    Results 0 of 0
    No listings found
    Try adjusting your filters or changing your location to see available listings
    Turn on listing alerts and we'll notify you
    when matching listings appear

    Scores

    Walk Score®
    Car-Dependent. Almost all errands require a car
    8

    100
    Bike Score®
    Somewhat Bikeable. Minimal bike infrastructure
    40

    100
    Sound Score®
    Very loud
    73

    100
    Airport Score
    Close to airports. Noticeable airport activity
    0

    100
    Traffic Score
    Congested area. Frequent traffic delays
    35

    100
    Local Score
    Limited local amenities nearby
    0

    100
    Community Snapshot
    1,896 - 8,166
    SqFt Range
    1988
    Year Build
    1
    Total Floors

    Subdivision Amenities

    Clubhouse
    Golf Course
    Management
    Parking
    Pickleball
    Pool