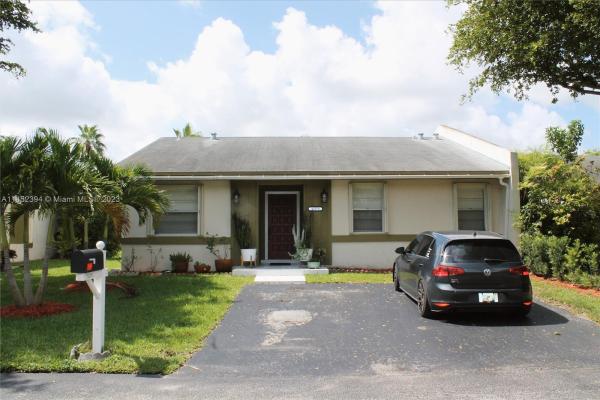
Devon Aire Villas, 12270 SW 116th Ln

3
Beds
2
Baths
1,276
SqFt
$361
$/SqFt
Sold - Oct 30, 2023
Premium Villa
Built in 1980
$133/mo HOA
Fence
Highly desirable Devon-Aire largest model, end unit villa. Tiled living areas with laminate flooring in bedrooms. Remodeled kitchen with granite countertop, wood cabinetry and recessed lighting. Updated bathrooms. Newer roof, A/C and appliances. Entertain on the oversized covered screened-in patio. Low HOA fees. Great schools. Immaculately maintained and ready to move in. Offers must include Loan Approval and all documents shown in the attachments signed/initialed by the buyers.
MLS Number: A11452394
On Site: 1094 Days
Updated: 20 Days ago
Page Views: 0

Features

Bedrooms
  • Bedrooms: 3
Bathrooms
  • Bathrooms: 2
  • Half Bathrooms: No info
Exterior and Lot Features
  • Exterior Features: Fence, Patio, PrivacyWall, Awnings, StormSecurityShutters
  • View: Other
Interior, Heating and Cooling
  • Interior Features: BedroomOnMainLevel, EntranceFoyer, EatInKitchen, FirstFloorEntry, HighCeilings, LivingDiningRoom, MainLevelPrimary, Other, SplitBedrooms, ShowerOnly
  • Equipment / Appliances: Dryer, Dishwasher, ElectricRange, ElectricWaterHeater, Microwave, Refrigerator, Washer
  • Heating Description: Central,Electric
  • Cooling Description: CentralAir,Electric
Building and Construction
  • Floor Description: CeramicTile,Other
  • Windows/Treatment: Blinds,Sliding
  • Year Built: 1980
  • Year Built Description: Effective Year Built
Waterfront and Water Access
  • Waterfront Frontage: No info
School Information
  • Elementary School: Devon-Aire
  • Middle School: Arvida
  • Senior High School: Killian Senior
Other Property Info
  • Garage: No info
  • Listing Date: 2023-09-19T09:39:04.000-00:00
  • Directions: North
  • Pets Allowed: Conditional,Yes
Taxes, Fees & More
  • Maintenance Includes: MaintenanceGrounds
  • Taxes: 5304
  • Parking Description: Guest, TwoOrMoreSpaces
  • Total Floors in Building: 1

Apples-to-Apples Comparables

 Closest-Match Comparables
See closest-match comps for this subdivision
No obligation
Verified
Trends
Insights
Best of Luxury Realty
Talk to a local advisor
Licensed advisors answering your questions across The Crossings, FL
01
Licensed Brokerage
02
Local Advisors
03
Direct Answers
Exclusive real estate service partner

Price History

Current
$460K
High
$460K
Low
$447K
Total Change
2.9%
$462K$454K$445KSep 23Oct 23
Date
Event
Price
Change
Price Per
10/30/2023
Sold
$460K
2.91%
$361 ft2
$3,880 m2
09/13/2023
Listed
$447K
 
$350 ft2
$3,771 m2
10/30/2023
$460K
Event
Sold
Change
2.91%
Price Per
$361 ft2
$3,880 m2
09/13/2023
$447K
Event
Listed
Price Per
$350 ft2
$3,771 m2
Price per square foot and days on website are not provided values and are calculated by Subdivisions.
Listed by Regina EstevezBerkshire Hathaway HomeServices Florida Realty • Buyer Agency Compensation .

Listing Location & Street View
MapStreet View

Peer Listings

Active listings from matched communities
Results 0 of 0
No listings found
Try adjusting your filters or changing your location to see available listings
Turn on listing alerts and we'll notify you
when matching listings appear

Scores

Walk Score®
Car-Dependent. Most errands require a car
46

100
Transit Score®
Some Transit. A few nearby public transportation options
30

100
Bike Score®
Somewhat Bikeable. Minimal bike infrastructure
41

100
Sound Score®
Bearable noise
76

100
Airport Score
Close to airports. Noticeable airport activity
1

100
Traffic Score
Congested area. Frequent traffic delays
31

100
Local Score
Limited local amenities nearby
0

100
Community Snapshot
3 – 3 BR
Bedrooms
$415K – $425K
Price Tier
1,003 - 1,276
SqFt Range
1979
Year Build
1
Total Floors

Subdivision Amenities

None
Playground

The Crossings
Premium
Premium Homes & Condos