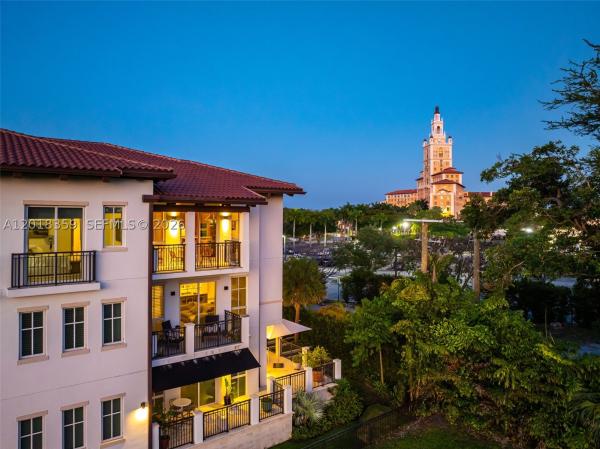
Villa Biltmore, 1228 Anastasia Ave #304

4
Beds
4
Baths
2,685
SqFt
$1,302
$/SqFt
Ultra Luxury Condo
Built in 2021
3 Parking
GolfCourse,Garden View
$2,992/mo HOA
Penthouse
Barbecue
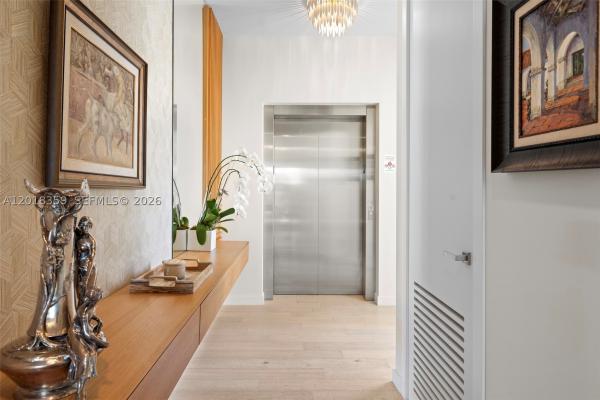
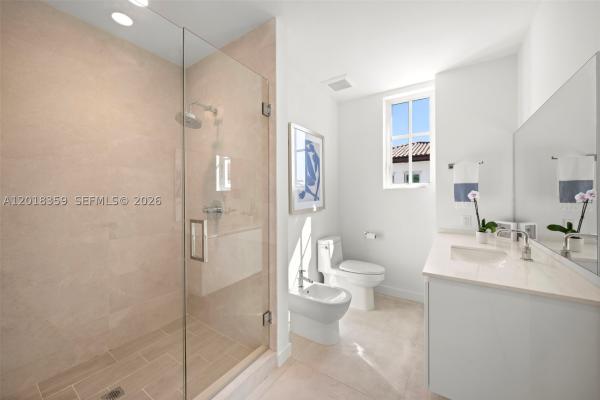
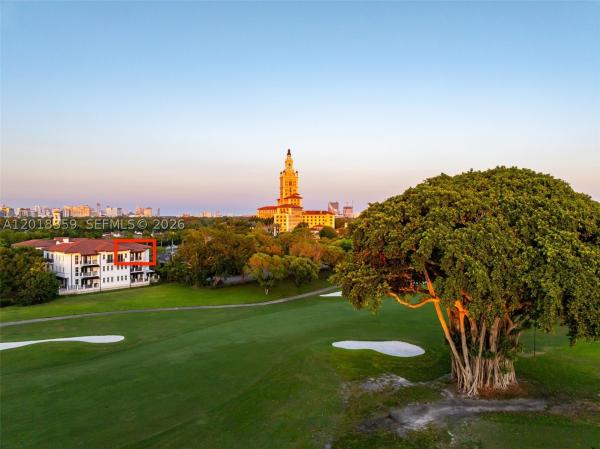
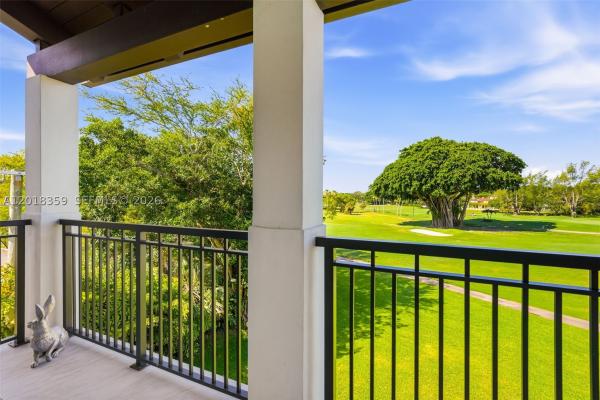
Set beside the legendary Biltmore Hotel and overlooking the spectacular Biltmore Golf Course, this newly updated 3 BD, 4 BA plus den penthouse residence offers an exceptional blend of luxury, privacy, and timeless Coral Gables elegance. Built in 2021 and located within an exclusive boutique building of just 11 residences, PH304 spans 2,720 SF of refined living space and delivers the comfort of a single-family home with the ease of lock-and-leave condominium living — all within one of Coral Gables’ most prestigious residential neighborhoods. Updated within the past 1.5 years, this residence showcases sophisticated contemporary interiors, new hardwood floors, and extraordinary views from a generous balcony and large impact windows and doors. A private elevator opens directly into the home, where expansive living and dining spaces flow seamlessly for both elegant entertaining and everyday living. The custom Mia Cucina kitchen is beautifully appointed with quartz countertops, Wolf and Sub-Zero appliances and wine cooler. A striking built-in bar further elevates the entertaining experience, while spacious bedrooms offer privacy and comfort, including a luxurious primary suite with spa-like bath and generous walk-in closet. Residents enjoy a secured building with covered parking garage, serene courtyard and pool, landscaping, 3 assigned parking spaces, and storage unit.
MLS Number: A12018359
On Site: 129 Days
Updated: 0 Days ago
Page Views: 0
Open House
Sunday, September 20
12:00 PM – 2:00 PM

Features

Bedrooms
  • Bedrooms: 4
Bathrooms
  • Bathrooms: 4
  • Half Bathrooms: No info
Exterior and Lot Features
  • Exterior Features: Barbecue
  • View: GolfCourse,Garden
Interior, Heating and Cooling
  • Interior Features: BreakfastBar, BuiltInFeatures, BedroomOnMainLevel, ClosetCabinetry, DualSinks, EntranceFoyer, LivingDiningRoom, MainLivingAreaEntryLevel, SplitBedrooms, SeparateShower, Bar, Elevator
  • Equipment / Appliances: BuiltInOven, Dryer, Dishwasher, ElectricRange, ElectricWaterHeater, Disposal, Microwave, Refrigerator, Washer
  • Heating Description: Central,Electric
  • Cooling Description: CentralAir,Electric
Building and Construction
  • Floor Description: Hardwood,Tile,Wood
  • Windows/Treatment: Blinds, CasementWindows, ImpactGlass
  • Year Built: 2021
  • Year Built Description: Resale
  • Style: Penthouse
Waterfront and Water Access
  • Waterfront Frontage: No info
School Information
  • Elementary School: Carver; G.W.
  • Middle School: Ponce De Leon
  • Senior High School: Coral Gables
Other Property Info
  • Garage: 3
  • Listing Date: 2026-05-13T16:30:49.000-00:00
  • Pets Allowed: Conditional,Yes
Taxes, Fees & More
  • Maintenance Includes: CommonAreas, Insurance, LegalAccounting, MaintenanceGrounds, MaintenanceStructure, Parking, Pools
  • Taxes: 26776
  • Security Information: SecuritySystem, ComplexFenced, ElevatorSecured, SecuredGarageParking, Intercom, KeyCardEntry, SmokeDetectors
  • Parking Description: Assigned, Attached, Covered, Garage, TwoOrMoreSpaces, GarageDoorOpener
  • Total Floors in Building: 3
  • Total Units in Complex: 11

Apples-to-Apples Comparables

 Closest-Match Comparables
See closest-match comps for this subdivision
No obligation
Verified
Trends
Insights
Best of Luxury Realty
Talk to a local advisor
Licensed advisors answering your questions across Coral Gables, FL
01
Licensed Brokerage
02
Local Advisors
03
Direct Answers
Exclusive real estate service partner

Price History

Current
$3.5M
High
$4M
Low
$3.5M
Total Change
-12.5%
$4.1M$3.7M$3.4MMay 26Jun 26Jun 26Jul 26Aug 26
Date
Event
Price
Change
Price Per
08/31/2026
Price Reduced
$3.5M
-4.25%
$1,302 ft2
$14,011 m2
07/08/2026
Price Reduced
$3.7M
-2.65%
$1,359 ft2
$14,633 m2
06/01/2026
Price Reduced
$3.7M
0%
$1,396 ft2
$15,032 m2
06/01/2026
Price Reduced
$3.7M
-6.15%
$1,396 ft2
$15,032 m2
05/13/2026
Listed
$4M
 
$1,488 ft2
$16,016 m2
08/31/2026
$3.5M
Event
Price Reduced
Change
-4.25%
Price Per
$1,302 ft2
$14,011 m2
07/08/2026
$3.7M
Event
Price Reduced
Change
-2.65%
Price Per
$1,359 ft2
$14,633 m2
06/01/2026
$3.7M
Event
Price Reduced
Change
0%
Price Per
$1,396 ft2
$15,032 m2
06/01/2026
$3.7M
Event
Price Reduced
Change
-6.15%
Price Per
$1,396 ft2
$15,032 m2
05/13/2026
$4M
Event
Listed
Price Per
$1,488 ft2
$16,016 m2
Price per square foot and days on website are not provided values and are calculated by Subdivisions.
Listed by Ashley CusackBHHS EWM Realty • Buyer Agency Compensation .

3D Tour

Listing Location & Street View
MapStreet View

Peer Listings

Active listings from matched communities
Results 0 of 0
No listings found
Try adjusting your filters or changing your location to see available listings
Turn on listing alerts and we'll notify you
when matching listings appear

Scores

Walk Score®
Somewhat Walkable. Some errands can be accomplished on foot
50

100
Transit Score®
Some Transit. A few nearby public transportation options
36

100
Bike Score®
Somewhat Bikeable. Minimal bike infrastructure
47

100
Sound Score®
Bearable noise
78

100
Airport Score
Close to airports. Noticeable airport activity
0

100
Traffic Score
Congested area. Frequent traffic delays
28

100
Local Score
Limited local amenities nearby
0

100
Community Snapshot
4 – 4 BR
Bedrooms
$3.5M – $3.5M
Price Tier
2,327 - 4,625
SqFt Range
2021
Year Build
3
Total Floors

Subdivision Amenities

Barbecue
Bike Storage
Elevators
Pool
Storage
Trash

Coral Gables
Ultra Luxury
Ultra Luxury Homes & Condos

Coral Gables Country Club Communities in Coral Gables, FL