123 Ocean, 123 Ocean Ave #101

2
Beds
21/2
Baths
1,581
SqFt
$946
$/SqFt
Condo
Built in 2028
$3,162/mo HOA
Waterfront
PRECONSTRUCTION ~Est. 2028
Pre-Construction listings in the subdivision are those that you are buying before or while it is being built.
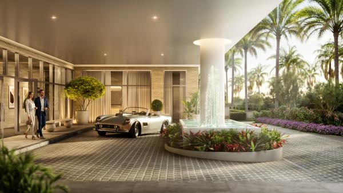
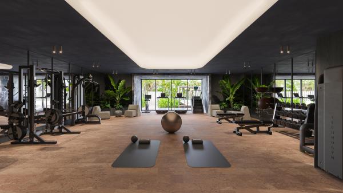
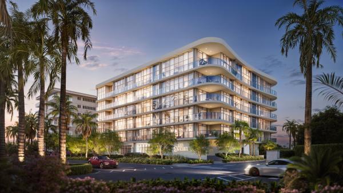
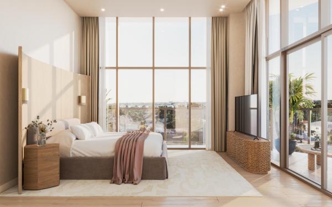
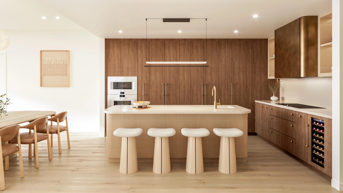
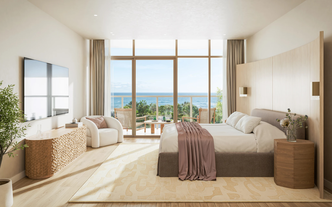
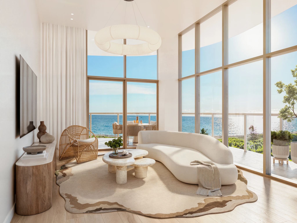
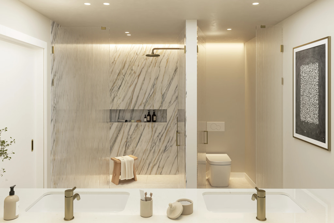
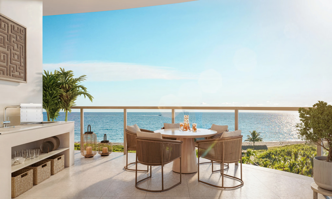
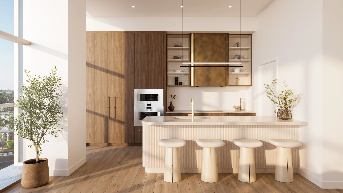
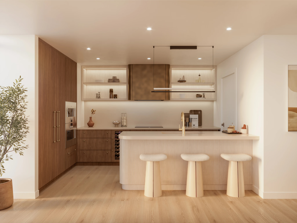
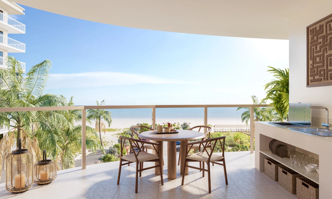
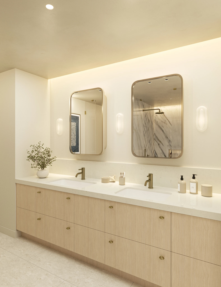
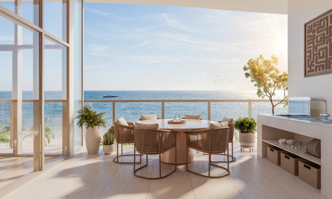
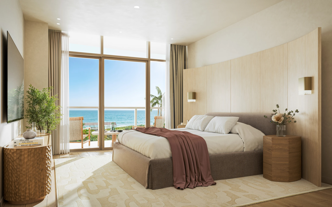
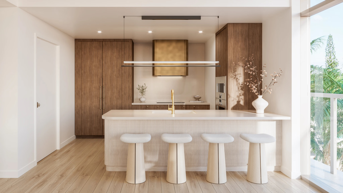
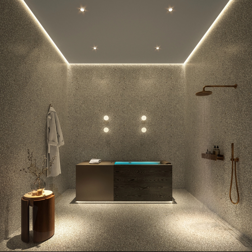
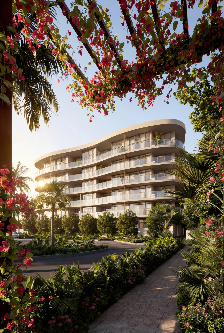
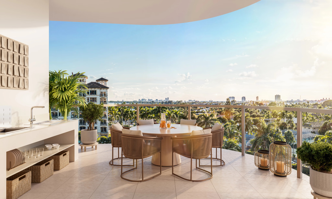
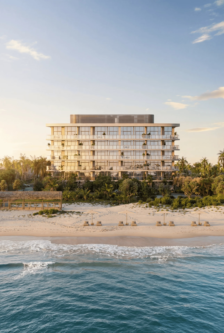
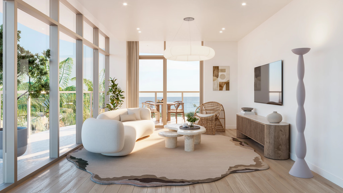
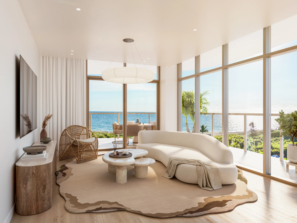
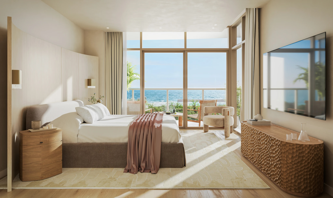
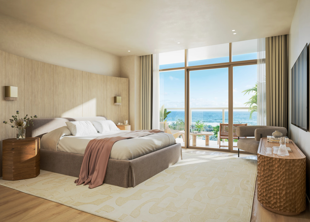
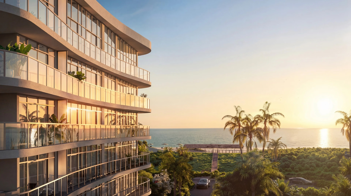
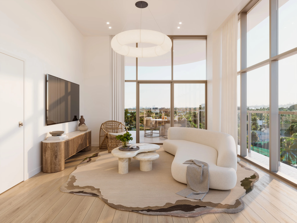
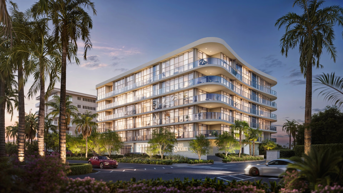
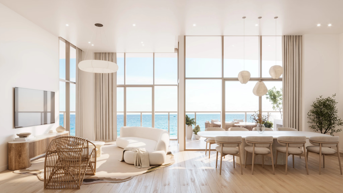
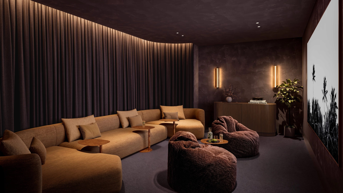
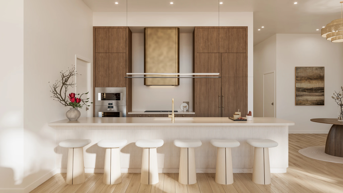
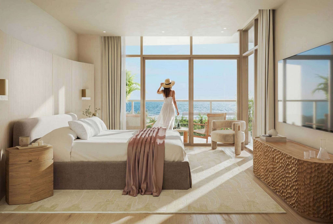
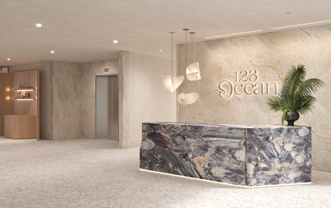
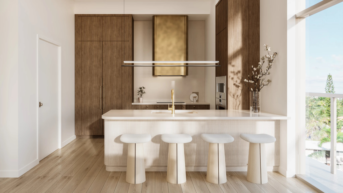
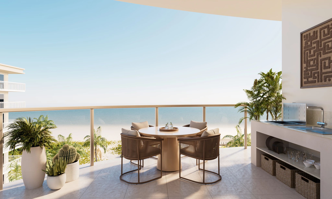
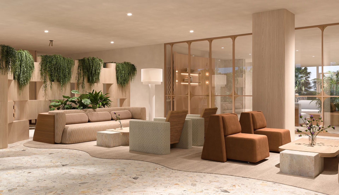
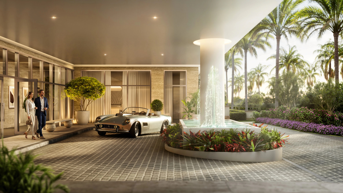
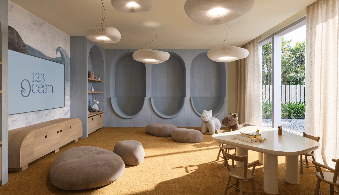
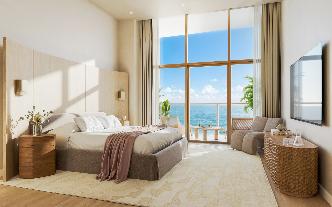
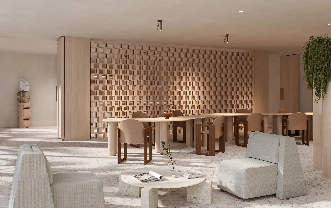
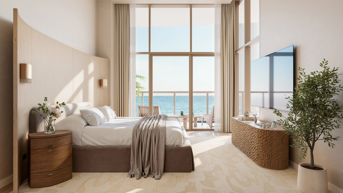
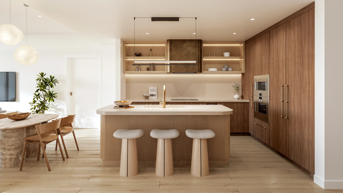
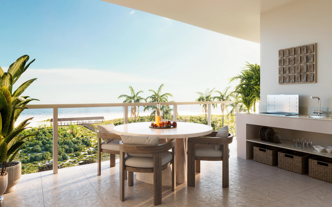
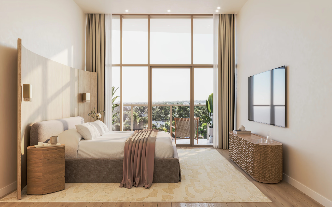
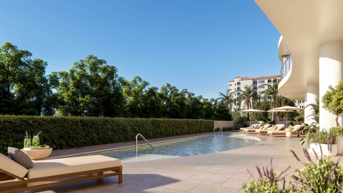
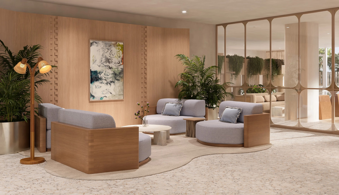
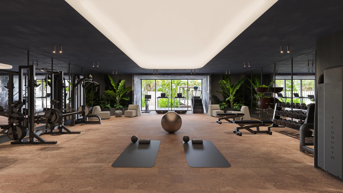
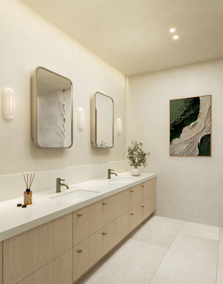
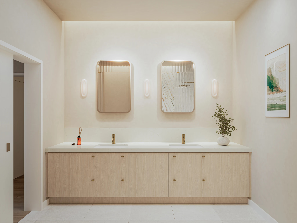
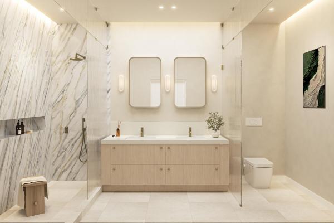
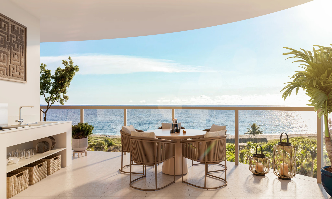
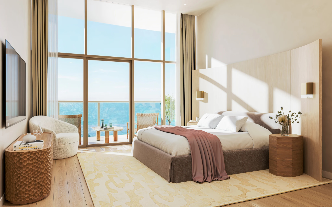
Introducing 123 Ocean. Oceanfront Serenity. Elevated Palm Beach Shores Living. This west-facing 2-bedroom plus den, 2.5-bath residence offers a refined coastal lifestyle with a bright, open layout and expansive terrace designed for seamless indoor-outdoor living. Enjoy private, direct beach access just moments from dining, marinas, and the best of Palm Beach Shores. Interiors feature a sophisticated palette of white oak, woven textures, and soft brass accents, complemented by a private elevator vestibule and a split-bedroom floor plan for optimal privacy. The sunlit living and dining areas open effortlessly to the terrace. The chef's kitchen is both functional and striking, featuring custom cabinetry, a sculptural peninsula, a custom bronze hood, and fully integrated Gaggenau appliances. The primary suite is a serene retreat with a spacious walk-in closet and spa-inspired bath, complete with a double vanity, porcelain feature wall, and rainfall shower. The secondary bedroom includes an en-suite bath, while the den offers flexible space for a home office or additional living area. 123 Ocean is a boutique six-story oceanfront development by Lionbright Development, with architecture by Arquitectonica and interiors by Asthetique. Amenities include a 24-hour attended lobby, secure underground parking, resort-style pool and sun deck, fitness studio with infrared sauna and ice bath, resident lounge, media room, and children's playroom. Minutes to Palm Beach Island, downtown West Palm Beach, and Palm Beach International Airport.
MLS Number: B26010002
On Site: 170 Days
Updated: 7 Days ago
Page Views: 0

Features

Bedrooms
  • Bedrooms: 2
Bathrooms
  • Bathrooms: 2
  • Half Bathrooms: 1
Exterior and Lot Features
  • View: Other
Interior, Heating and Cooling
  • Interior Features: BuiltInFeatures, DualSinks, Elevator, HighCeilings, KitchenIsland, WalkInClosets
  • Equipment / Appliances: Cooktop, Dryer, Dishwasher, ElectricWaterHeater, Freezer, Disposal, Microwave, Oven, Range, Refrigerator, WaterHeater, Washer
  • Heating Description: Central
  • Cooling Description: CentralAir,Electric
Building and Construction
  • Floor Description: Tile,Wood
  • Construction Type: MultiFamily
  • Year Built: 2028
Waterfront and Water Access
  • Waterfront Frontage: Yes
School Information
  • Elementary School: Lincoln
  • Middle School: John F. Kennedy (Palm Beach)
  • Senior High School: William T. Dwyer
Other Property Info
  • Listing Date: 2026-04-01T21:57:53.000-00:00
  • Directions: West
  • Pets Allowed: CatsOk, DogsOk, NumberLimit, Yes
Taxes, Fees & More
  • Maintenance Includes: CommonAreas, HotWater, Insurance, PestControl, Pools, ReserveFund, Security, Trash, Water, Internet
  • Taxes: No info
  • Security Information: BuildingSecurity
  • Parking Description: Assigned, Covered, Underground, ElectricVehicleChargingStations, Valet
  • Total Floors in Building: 6
  • Total Units in Complex: 27

Apples-to-Apples Comparables

 Closest-Match Comparables
See closest-match comps for this subdivision
No obligation
Verified
Trends
Insights
Best of Luxury Realty
Talk to a local advisor
Licensed advisors answering your questions across Palm Beach Shores, FL
01
Licensed Brokerage
02
Local Advisors
03
Direct Answers
Exclusive real estate service partner

Price History

Current
$1.5M
High
$1.5M
Low
$1.5M
Total Change
0%
$1.5M$1.5M$1.5MApr 26Jun 26
Date
Event
Price
Change
Price Per
06/10/2026
Price Reduced
$1.5M
0%
$946 ft2
$10,178 m2
04/02/2026
Listed
$1.5M
 
$946 ft2
$10,178 m2
06/10/2026
$1.5M
Event
Price Reduced
Change
0%
Price Per
$946 ft2
$10,178 m2
04/02/2026
$1.5M
Event
Listed
Price Per
$946 ft2
$10,178 m2
Price per square foot and days on website are not provided values and are calculated by Subdivisions.
Listed by Jenna Steffens MayerSerhant • Buyer Agency Compensation .

Listing Location & Street View
MapStreet View

Peer Listings

Active listings from matched communities
Results 0 of 0
No listings found
Try adjusting your filters or changing your location to see available listings
Turn on listing alerts and we'll notify you
when matching listings appear

Scores

Walk Score®
Car-Dependent. Most errands require a car
45

100
Bike Score®
Somewhat Bikeable. Minimal bike infrastructure
34

100
Sound Score®
Bearable noise
79

100
Airport Score
Close to airports. Noticeable airport activity
0

100
Traffic Score
Congested area. Frequent traffic delays
27

100
Local Score
Limited local amenities nearby
0

100
Community Snapshot
1 – 3 BR
Bedrooms
$1.7M – $7.8M
Price Tier
1,581 - 3,100
SqFt Range
2027
Year Build
6
Total Floors
27
Total Units
Developer
Lionbright Development
Architect
Arquitectonica
Interior Designer
Asthetique