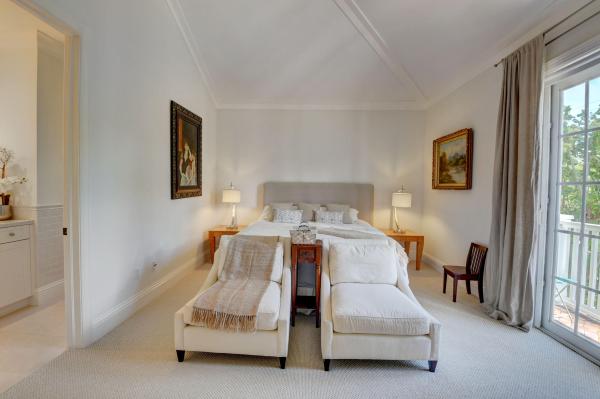
Townhouse in Delray Beach, FL 33483
Gleason Street Villas, 124 Gleason St

4
Beds
31/2
Baths
3,024
SqFt
$676
$/SqFt
Sold - Apr 21, 2021
Townhouse
Built in 2004
2 Parking
Garden,Pool View
$667/mo HOA
Balcony
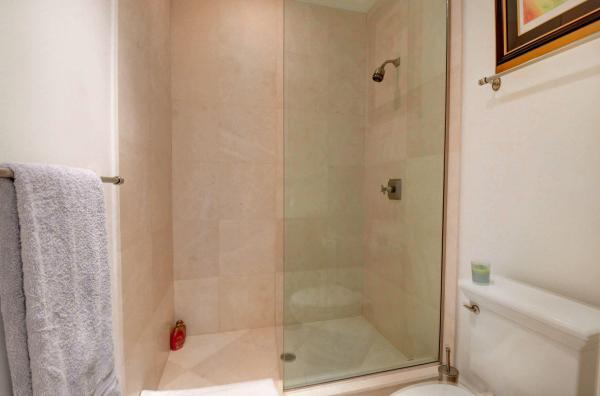
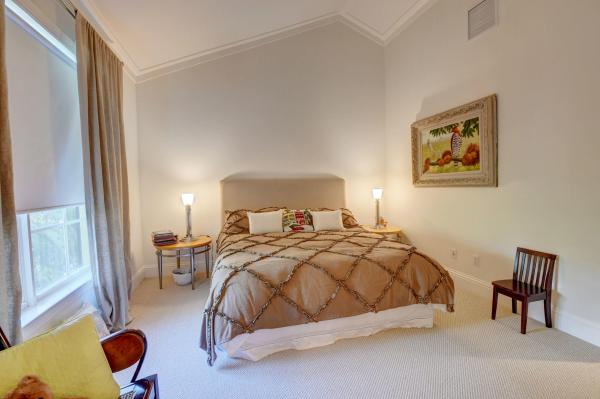
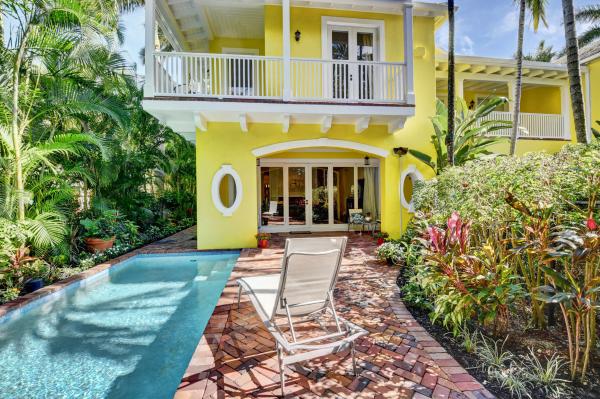
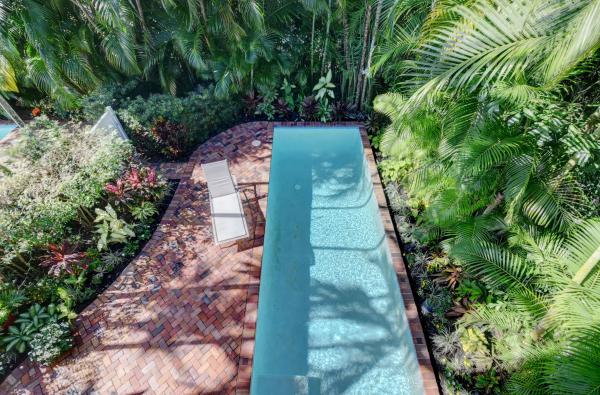
Welcome home to your private sanctuary. As you enter the secured front gate you're greeted with a charming Chicago-brick walkway leading to the front door and further around to the private pool and patio. Once you step inside this beautiful 4 BD, 3.5 BA end-unit townhome you'll have found the perfect retreat. Several sets of French doors bring in natural light that adds to the ambiance. As you enter, the open layout is warm and inviting and features a gorgeous gourmet kitchen overlooking the dining and living rooms. A partial wall with gas fireplace separates the family room from the other areas and overlooks the private pool and covered patio. The white palette of the kitchen is stunning and includes all high-end appliances: Sub Zero refrigerator, Bosch dishwasher and Thermador gas range, wall oven and microwave. A powder room, panty and access to the 2 car garage finish out the ground floor. The grand staircase takes you up to the second level to the bedrooms. The spacious master suite faces west and features a vaulted ceiling, generous sitting area and 2 sets of French doors leading to the wrap-around balcony overlooking the pool and lush patio greenery. The master bath features his/her vanities with separate shower and spa bath and a walk-in closet to be envied. The larger guest suite faces east with its own private balcony and ensuite bath with a large walk-in shower. Bedrooms 3 and 4 have a well-appointed Jack & Jill bath. This end unit features solid CBS construction, hurricane impact windows, UV light filtration on AC system to kill viruses/allergens, hardwood floors and a 2 car garage. This pet-friendly, boutique 3-unit complex is very private and only one block to the beach and one block to Atlantic Avenue.
MLS Number: R10682633
On Site: 2084 Days
Updated: 67 Days ago
Page Views: 0

Features

Bedrooms
  • Bedrooms: 4
Bathrooms
  • Bathrooms: 3
  • Half Bathrooms: 1
Exterior and Lot Features
  • Exterior Features: Balcony, Lighting, OutdoorLivingArea
  • View: Garden,Pool
Interior, Heating and Cooling
  • Interior Features: BreakfastArea, Bathtub, ClosetCabinetry, CathedralCeilings, CentralVacuum, DiningArea, SeparateFormalDiningRoom, DualSinks, Pantry, SittingAreaInPrimary, Storage, SoakingTub, SeparateShower, UpperLevelPrimary, VaultedCeilings, WalkInClosets
  • Equipment / Appliances: Dryer, Dishwasher, Disposal, GasRange, IceMaker, Microwave, Oven, Refrigerator, Washer
  • Heating Description: Central
  • Cooling Description: CentralAir, CeilingFans
Building and Construction
  • Floor Description: Carpet,Marble,Wood
  • Windows/Treatment: Blinds, Drapes, StormWindows
  • Construction Type: Townhouse
  • Year Built: 2004
Waterfront and Water Access
  • Waterfront Frontage: No info
School Information
  • Elementary School: Pine Grove
  • Middle School: Carver Community
  • Senior High School: Atlantic
Other Property Info
  • Garage: 2
  • Listing Date: 2021-01-07T13:15:38.000-00:00
  • Directions: East
  • Pets Allowed: NoPetRestrictions, Yes
Taxes, Fees & More
  • Maintenance Includes: Insurance, MaintenanceGrounds
  • Taxes: 18177
  • Security Information: SecuritySystemOwned, SecuritySystem
  • Parking Description: Attached, Garage, GarageDoorOpener
  • Total Floors in Building: 2
  • Total Units in Complex: 3

Apples-to-Apples Comparables

 Closest-Match Comparables
See closest-match comps for this subdivision
No obligation
Verified
Trends
Insights
Best of Luxury Realty
Talk to a local advisor
Licensed advisors answering your questions across Delray Beach, FL
01
Licensed Brokerage
02
Local Advisors
03
Direct Answers
Exclusive real estate service partner

Price History

Current
$2M
High
$2.1M
Low
$2M
Total Change
-2.6%
$2.1M$2.1M$2MDec 21Apr 21Feb 21
Date
Event
Price
Change
Price Per
02/06/2021
Sold
$2M
0%
$676 ft2
$7,279 m2
04/20/2021
Price Reduced
$2M
-2.62%
$676 ft2
$7,279 m2
12/21/2021
Listed
$2.1M
 
$694 ft2
$7,475 m2
02/06/2021
$2M
Event
Sold
Change
0%
Price Per
$676 ft2
$7,279 m2
04/20/2021
$2M
Event
Price Reduced
Change
-2.62%
Price Per
$676 ft2
$7,279 m2
12/21/2021
$2.1M
Event
Listed
Price Per
$694 ft2
$7,475 m2
Price per square foot and days on website are not provided values and are calculated by Subdivisions.
Listed by Brian Clark BolesRE/MAX Services • Buyer Agency Compensation .

Transit & Commute from Gleason Street Villas

DriveBikeWalk
Showing driving times from this listing.
Add a destination to see how long it takes to get there
28
Traffic score
Congested area. Frequent traffic delays
Sign in to add destinations and see commute times

Listing Location & Street View
MapStreet View

Peer Listings

Active listings from matched communities
Results 0 of 0
No listings found
Try adjusting your filters or changing your location to see available listings
Turn on listing alerts and we'll notify you
when matching listings appear

Scores

Walk Score®
Very Walkable. Most errands can be accomplished on foot
73

100
Bike Score®
Bikeable. Some bike infrastructure
56

100
Sound Score®
Bearable noise
77

100
Airport Score
Close to airports. Noticeable airport activity
0

100
Traffic Score
Congested area. Frequent traffic delays
28

100
Local Score
Limited local amenities nearby
0

100
Community Snapshot
3,024 - 3,024
SqFt Range
2004
Year Build
2
Total Floors

Subdivision Amenities

None