12406 Citrine St

$950K5.3%
$900,000
3
Beds
31/2
Baths
2,961
SqFt
Status
Active
Parking
3
Size
2,961 SqFt (275 m2)
Price
$304/SqFt ($3,272/m2)
Type
House
Built
2024
HOA
$366/MO
MLS Number
2026033996
View
Lake, Landscaped Area, Pond, Water
Updated
9 Days ago
Page Views
0
NEW CONSTRUCTION ~Blt. 2024
New Construction is the listings in the subdivision built in the last 2 years and in most cases never been occupied.
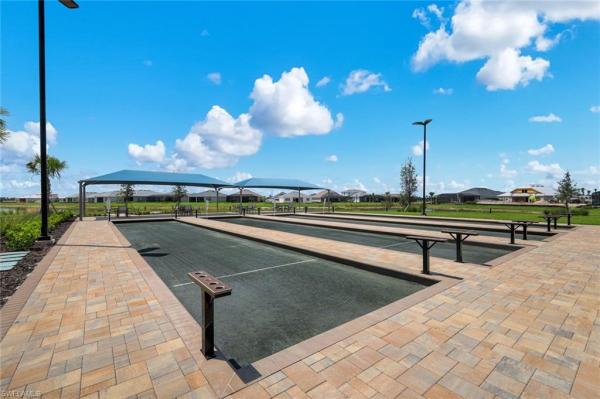
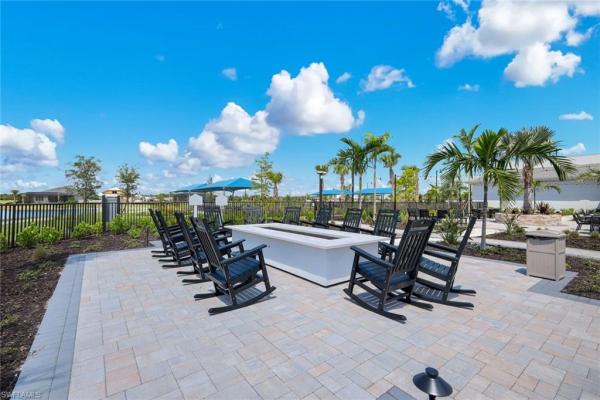
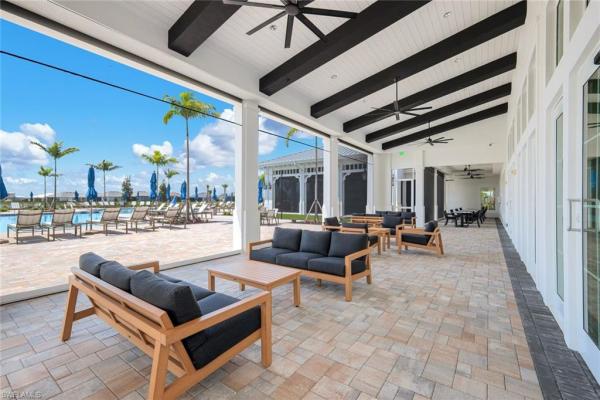
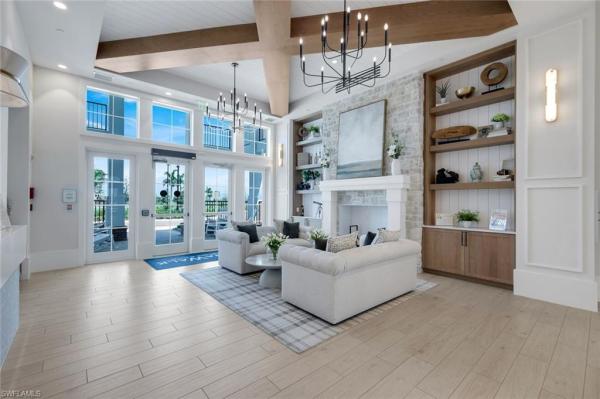
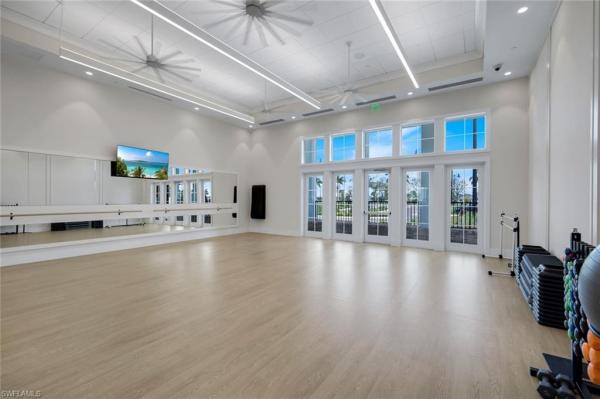
Welcome to TerraWalk at Babcock Ranch, where this beautifully upgraded Layton gives you the luxury of simply moving in and enjoying it. Offering 3 bedrooms + den, 3.5 baths, a 3-car garage, private pool and spa, this home has already been finished with the upgrades that truly make a difference. The kitchen is a showstopper, featuring upgraded cabinetry, additional cabinets with extended toppers, and under-cabinet lighting that gives the entire space a polished, custom feel. The primary suite continues that attention to detail with custom-designed closets and electric blinds. Outside, the Florida lifestyle really comes to life. The extended lanai spans the length of the home with upgraded no-see-um screening, a gas-heated pool and spa, and a fully fenced backyard. Want an outdoor kitchen? The gas, water and venting are already roughed in and ready for your vision. Impact windows, a tile roof, tankless water heater, whole-house surge protection, gutters and a whole-house water filtration system round out an impressive list of upgrades. Resort-style amenities, a beautiful clubhouse and pool, restaurant and poolside service, fitness center, pickleball, tennis, bocce, golf simulator, fire pits and a full social calendar create a lifestyle that feels like being on vacation without leaving home.

Features

Bedrooms
  • Bedrooms: 3
Bathrooms
  • Bathrooms: 3
  • Half Bathrooms: 1
Exterior and Lot Features
  • Exterior Features: Screened Lanai/Porch
  • View: Lake, Landscaped Area, Pond, Water
Interior, Heating and Cooling
  • Interior Features: Closet Cabinets, Pantry, Tray Ceiling(s), Window Coverings
  • Equipment / Appliances: Gas Cooktop, Dishwasher, Dryer, Freezer, Microwave, Refrigerator, Self Cleaning Oven, Wall Oven, Washer
  • Heating Description: Natural Gas
  • Cooling Description: Central Electric
Building and Construction
  • Floor Description: Tile
  • Windows/Treatment: Window Coverings
  • Construction Type: House
  • Year Built: 2024
  • Style: Ranch, Single Family
Waterfront and Water Access
  • Waterfront Frontage: Yes
School Information
    Other Property Info
    • Garage: 3
    • Pets Allowed: Limits
    Taxes, Fees & More
    • Maintenance Includes: Lawn/Land Maintenance, Reserve, Security, Street Lights, Street Maintenance
    • Taxes: 8288.16
    • Security Information: Gated Community
    • Parking Description: Attached
    • Total Floors in Building: 1
    • Total Units in Building: 1

    Apples-to-Apples Comparables

     Closest-Match Comparables
    See closest-match comps for this subdivision
    No obligation
    Verified
    Trends
    Insights
    Seller Advisory
    A smarter move starts with the right information
    Get a complimentary hyperlocal market review with human agent-verified comps and pricing guidance
    01
    Market Review
    Local market intelligence
    02
    Verified Comps
    Human agent-verified comparables
    03
    Pricing Guidance
    Actionable pricing recommendations
    Complimentary. No obligation

    Price History

    Current
    $900K
    High
    $950K
    Low
    $900K
    Total Change
    -5.3%
    $956K$925K$894KAug 26Aug 26
    Date
    Event
    Price
    Change
    Price Per
    08/25/2026
    Price Reduced
    $900K
    -5.26%
    $304 ft2
    $3,272 m2
    08/19/2026
    Listed
    $950K
     
    $321 ft2
    $3,453 m2
    08/25/2026
    $900K
    Event
    Price Reduced
    Change
    -5.26%
    Price Per
    $304 ft2
    $3,272 m2
    08/19/2026
    $950K
    Event
    Listed
    Price Per
    $321 ft2
    $3,453 m2
    Price per square foot and days on website are not provided values and are calculated by Subdivisions.
    Listed by Jenn SpearsRE/MAX Realty Team • Buyer Agency Compensation .

    Listing Location & Street View
    MapStreet View

    Peer Listings

    Active listings from matched communities
    Results 0 of 0
    No listings found
    Try adjusting your filters or changing your location to see available listings
    Turn on listing alerts and we'll notify you
    when matching listings appear